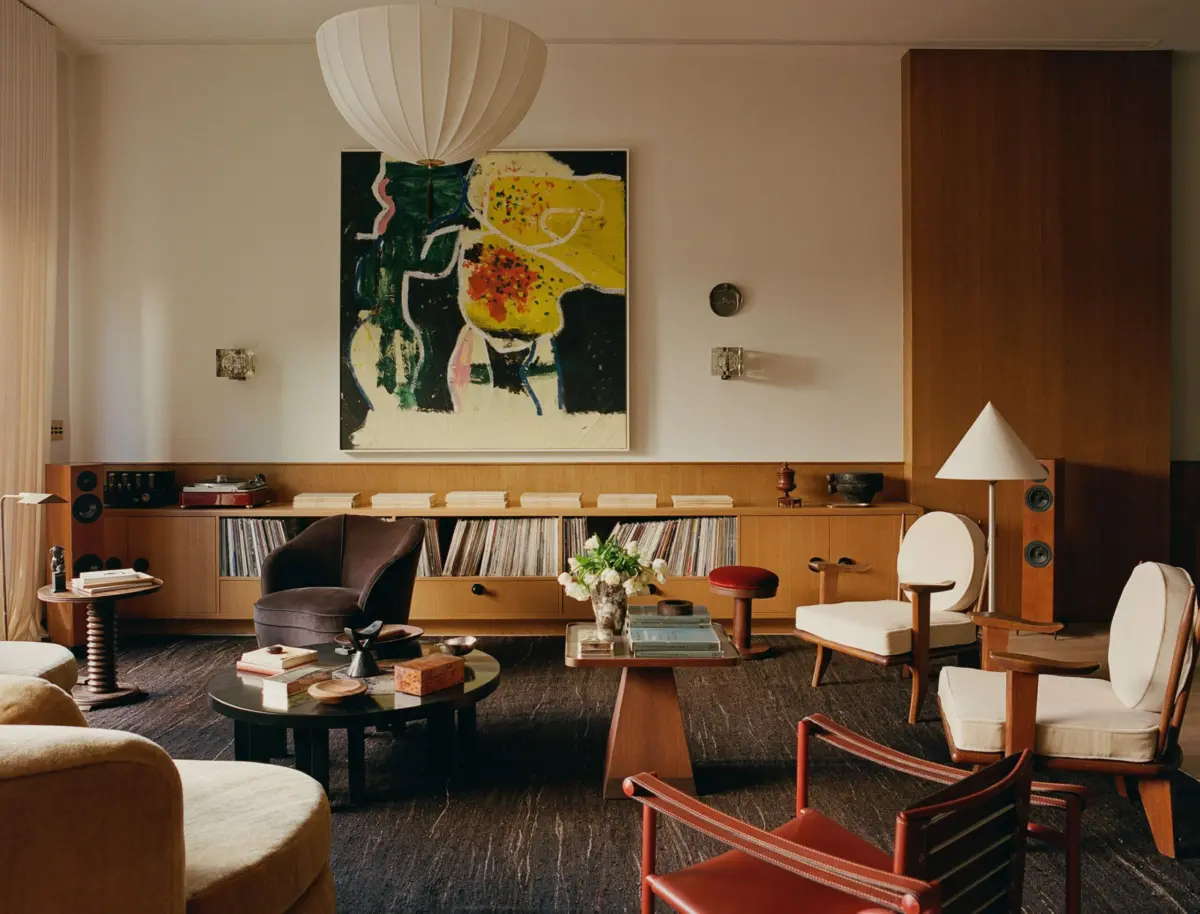
When a couple working in the creative spheres of fashion and music walked into Somerset House—a high-end collectible design gallery located in Queens, New York—they anticipated nothing more than browsing for a few statement furniture pieces to elevate their newly purchased home. Instead, they walked out with an entirely reimagined living space, courtesy of gallery cofounder Alan Eckstein.
What began as a casual shopping excursion rapidly blossomed into a complete residential design collaboration. Eckstein, who launched Somerset House alongside his wife, Haley Loewenthal, transitioned from his initial background in music and fashion into the world of staging, sourcing, and full-scale interior architecture. The resulting home—an expansive, 3,600-square-foot, extra-wide property in Brooklyn—stands as a masterclass in blending historical pedigree with contemporary comfort.
Rather than succumbing to the cold, stark minimalism often found in newly renovated urban spaces, the residence is a deeply textured, narrative-driven environment. Approximately 80 percent of the home is outfitted in vintage designs, with nearly half of those pieces sourced directly from Somerset House’s curated inventory. Featuring rare 1930s Poul Henningsen pendant lights, custom oak plywood wainscoting, and a striking balance of high-end antiques with durable, family-friendly materials, the home successfully bridges the gap between museum-quality curation and livable family life.
Chronology: From First Impressions to Final Touches
Phase 1: The Accidental Partnership
The project’s inception was as organic as it was unexpected. The homeowners had initially set their sights on acquiring a historic Brooklyn brownstone. However, upon closer inspection, they realized that the historic footprint felt too compressed and restrictive for their growing children. They pivoted to a larger, gut-renovated 3,600-square-foot house boasting high ceilings, abundant natural light, and sprawling garden views.
While the architectural bones were spacious, the clean-slate interiors lacked soul, character, and warmth. Visiting Somerset House to pick out a few furnishings, the couple met Alan Eckstein. Sharing parallel backgrounds in the music and fashion industries, Eckstein and the homeowners formed an immediate bond. The relationship quickly transcended client and vendor boundaries; the design process was so collaborative that the families even spent Father’s Day together, hanging art pieces around the house after enjoying a relaxed brunch.
Phase 2: The Plywood Gamble and Architectural Interventions
Recognizing that furniture alone could not fix the cookie-cutter feel of the drywall interiors, Eckstein proposed a bold architectural intervention. Drawing inspiration from an obscure 1920s reference—specifically Jean-Michel Frank’s unadorned maple plywood wainscoting designed for Marie-Laure and Charles de Noailles’s Paris townhouse—Eckstein envisioned wrapping the home in warm wood.
The homeowners admitted to initial hesitation when viewing renderings dominated by plywood. Yet, placing their trust in Eckstein, they moved forward with oak plywood wainscoting throughout the main levels and staircases. Achieving the precise finish was an exercise in patience. Plywood reacts unpredictably to stains, repeatedly presenting tones that were overly red, yellow, or golden.
Collaborating with Studio BAD, the team spent roughly six months refining the stain and integrating rounded bullnose trim. Another major structural hurdle involved cladding a stubborn black steel column adjacent to the staircase. Because bent plywood is notoriously prone to cracking, it took five separate attempts to wrap the column seamlessly to match the surrounding wall cladding.
Phase 3: Layering Color and Vintage Accents
With the architectural envelope established, Eckstein focused on injecting personality through color and custom millwork:
The Kitchen: The existing kitchen received a handmade Cemento Collection zellige tile backsplash. The cabinetry was painted in Farrow & Ball’s Minster Green, anchoring the space with a rich, enduring hue. Above the island hangs an In Common With Saga Duo Pendant, complemented by vintage Danish teak counter stools customized with new iron feet.
The Dressing Room: Designed as a tonal fantasy reminiscent of a high-end luxury boutique (like a Prada storefront), the space features walls painted in Benjamin Moore’s Bluebelle, a wall-to-wall Patterson Flynn “Miro” carpet, a custom peanut-shaped ottoman in Rogers & Goffigon linen, and a 1930s Murano glass ceiling fixture by Napoleone Martinuzzi.
The Guest Room / Office: To avoid wasting square footage on an empty guest bed, the room was transformed into a cozy, over-the-top "red room" evoking the sophisticated atmosphere of a classic smoking jacket.
The Primary Bedroom: The sanctuary features custom limewash walls by Lucas Willing Studios, contrasted against a dark vintage kilim from Rug & Kilim, a 1950s Italian games table with green leather, a Deco barrel chair in leopard print, and a custom bed upholstered in Dedar mohair.
Supporting Data: Key Design Elements and Provenance
To understand the scale and historical depth of the Somerset House Brooklyn project, consider the following breakdown of materials, furnishings, and architectural specifications:
Space / Feature
Key Elements & Materials
Provenance / Designer
Living Room
Bespoke credenza with integrated vinyl pockets; Guillerme et Chambron oak armchairs.
Custom millwork; vintage French antiques.
Dining Area
Ico Parisi 1950s dining table; Dutch oak chairs in mohair; mirrored Paolo Buffa cabinet.
Midcentury modern European design.
Lighting (Dining)
Pair of copper "PH3" pendant lights hung above the dining table.
Poul Henningsen (1930s edition, sourced from a 90-year-old home).
Kitchen
Zellige tile backsplash; Minster Green cabinetry; Saga Duo Pendant light.
Cemento Collection; Farrow & Ball; In Common With.
Staircase / Hallway
Oak plywood wainscoting; bullnose trim; 1970s red marble plinth.
Designed with Studio BAD; displays a 2nd-century Roman bust of Harmodios.
Custom limewash walls; vintage Italian games table; black Georges Jouve mirror.
Lucas Willing Studios; Dedar mohair.
Official Responses and Reflections
The success of the project is best captured through the perspectives of the homeowners and the designer himself, whose collaborative ethos guided every phase of the build.
"Maybe it was a risk in some ways, but we just felt really good about taking that leap with him and building something together."
— The Homeowner (Husband)
Reflecting on the emotional resonance of the interior architecture, the wife emphasized the transformative power of the woodwork:
"I couldn’t even imagine this home without the wood. Alan and his wife and son came over, and we had brunch on Father’s Day to hang art. And I think that really speaks to who Alan is, and our relationship—that’s how we all chose to spend Father’s Day."
Alan Eckstein himself outlined his core philosophy for the residence, rejecting the sterile trends of contemporary urban design in favor of tactile warmth and durability:
"I did not want bare. I did not want cold. I did not want a minimalist playground. I wanted life, I wanted warmth everywhere. Everything here could take life, could take abuse for the most part. I wanted to use every inch of the space as one big conversation, one big hangout."
Implications: The Evolution of Collectible Design Galleries
The collaboration between Somerset House and the Brooklyn homeowners highlights a broader shift within the interior design and retail landscape. Collectible design galleries are increasingly moving beyond the traditional showroom model—where clients buy individual objects in isolation—and are evolving into full-service interior architecture and spatial consulting firms.
1. The Death of the "Untouchable" Museum Home
For decades, high-end vintage and collectible design was associated with pristine, fragile environments where everyday family life felt intrusive. Projects like this Brooklyn townhouse prove that historical provenance and modern domestic utility are not mutually exclusive. By selecting robust materials—such as durable mohair upholstery, sealed woods, and zellige tiles—designers can incorporate museum-quality 20th-century pieces into homes shared with young children without sacrificing function.
2. Narrative-Driven Interiors Over Fast Decor
The extensive effort required to source 90-year-old Poul Henningsen pendants, customize teak stools with iron feet, and spend six months perfecting a plywood stain underscores a growing consumer desire for narrative-rich spaces. Clients are increasingly willing to embrace experimental architecture (such as pervasive plywood wainscoting) when guided by trusted curators who act as creative partners rather than mere decorators.
3. The Rise of Hybrid Creative Partnerships
Eckstein’s background in fashion and music, combined with the homeowners’ careers in similar creative industries, facilitated an intuitive, peer-to-peer design dynamic. As creative professionals increasingly seek environments that reflect their personal artistic sensibilities, boutique galleries equipped with comprehensive design capabilities are uniquely positioned to capture the high-end residential market, transforming casual retail browsers into lifelong collaborators.