

Main Facts
When acclaimed actors Dichen Lachman (Severance, Other Mommy) and Maximilian Osinski (Ted Lasso, Ann Droid) first stumbled upon their West London property, they were in the middle of a routine gym workout. Located in the leafy, historic neighborhood of Chiswick, the three-bedroom Victorian townhouse was, by all accounts, a diamond in the rough. Untouched since the 1970s, the 1,779-square-foot structure bore little resemblance to the vibrant, joy-infused family sanctuary it is today.

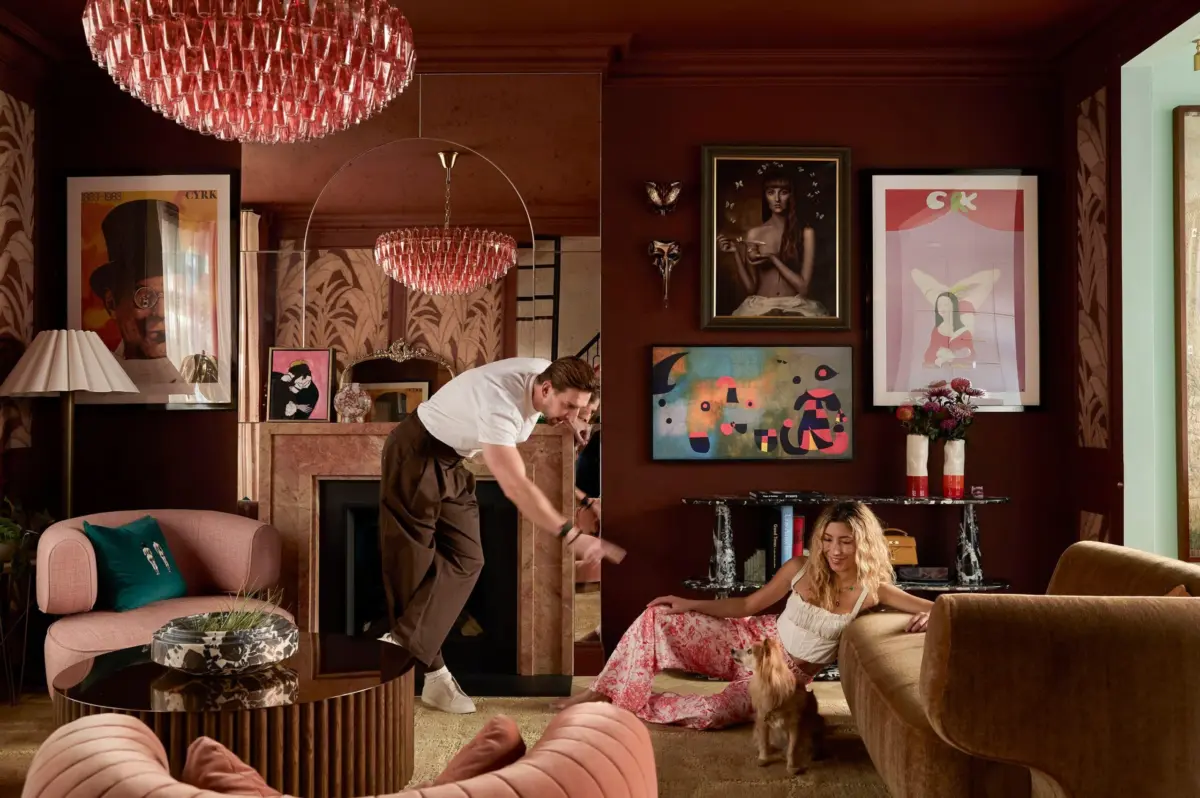
Yet, aided by architect and designer Charlotte Lilford—a fellow parent at their daughter Mathilda’s school—the couple successfully transformed the period property. The resulting home is a masterclass in spatial efficiency, bold color blocking, and deeply personal storytelling. It merges their eclectic international backgrounds—spanning Nepal, Australia, Poland, and the United States—with classic British architectural heritage.

Chronology: The Evolution of a Transatlantic Home
The Accidental Discovery and the Leap of Faith
The journey to homeownership in West London was entirely unplanned. Lachman and Osinski had initially relocated across the Atlantic from Los Angeles on what they believed would be a temporary basis. Osinski had landed a role as the flamboyant footballer Zava in Apple TV+’s hit series Ted Lasso, requiring months of filming in Richmond, while Lachman was busy shooting Severance.

What began as a transient working-holiday in the UK soon evolved into a permanent change of heart. Captivated by the human scale and community-centric feel of West London—so distinct from the car-dependent sprawl of Los Angeles—the couple decided to put down permanent roots.

While working out at a local gym just four doors down from a newly listed property, Lachman decided to take a quick look. Though the Victorian house was visually dated and "the complete opposite" of their current aesthetic, Lachman recognized its underlying potential. Through their daughter’s school, they were already acquainted with Charlotte Lilford, an architect and designer who had recently completed a stunning renovation further down the street. After touring Lilford’s previous project for inspiration, Osinski was immediately sold. Trusting the designer’s architectural vision, Osinski committed to purchasing the home without even stepping foot inside it first.

The Architectural Overhaul
Lilford’s design philosophy prioritizes function over fleeting trends. Operating between London and Paris as a mother of five, her approach is rooted in understanding how a modern family actually moves through and uses a space.

The renovation involved a comprehensive gut-rehab, including extending both the loft and the ground floor, optimizing the 1,779-square-foot floor plan, and meticulously restoring lost Victorian details. In the entrance hall, the old staircase was entirely removed and re-engineered to open up the volume of the space, creating an immediate visual statement beneath terracotta-toned walls and original terrazzo flooring.

Throughout the home, Lilford walked a delicate tightrope between indulgence and restraint. Known for her fearless use of color, pattern, and texture, the designer reined in the couple’s wildest impulses while encouraging rich, moody palettes. The kitchen, custom-built by joinery experts Julien Austin Giles, was engineered to accommodate oversized American appliances brought over from LA, seamlessly integrating them into a compact British footprint without sacrificing aesthetic charm.

Supporting Data & Design Specifications
The home’s interior landscape is a carefully curated gallery of bespoke finishes, vintage treasures, and high-end design pieces:

- Living Room: Anchored by a white curved sofa from Six The Residence, accessorized with Margeaux cushions from Soho Home, and centered around a low Barrel coffee table. Statement lighting includes an Amber Sorrento chandelier and accessories from Pure White Lines, complemented by a blush-pink Pierre Frey Litho armchair and a velvet Vivienne armchair.
- Entrance Hall: Features terracotta-toned walls, terrazzo flooring, a bespoke mustard storage banquette, and a vintage Danish brass Kastor pendant by Jo Hammerborg for Fog & Mørup.
- Kitchen & Dining Area: Built around a striking marble countertop that embraces the natural aging process. The open-plan dining space features a Brazilian green Murcell oval dining table and sculptural Georgina chairs from Soho Home.
- Courtyard Garden: Treated as an outdoor room featuring a Verde green marble wave mosaic pattern from Starel that flows seamlessly from the interior. Furnished with an outdoor brass L-shaped sofa from CB2, a travertine coffee table from Pure White Lines, and mirrors sourced locally from Wheeler’s of Chiswick.
- Movie Theater & Nook: Wrapped in Matières Végétales jungle wallpaper by French design house Élis, featuring a John Lewis Pleat sofa, a Wendy Morrison Plumage carpet, and warm ambient lighting from RH.
- Bathrooms & Bedrooms: Daughter Mathilda’s bedroom features a striking green Gucci Heron print wall covering. Her bathroom pairs custom peach basins with "Starry Night" navy blue tiles by Otto Tiles extending across the ceiling. The primary and guest suites showcase fluted stone bathtubs from Aquaroc, wall systems from West One Bathrooms, and lush botanical wall coverings by Arte.
Official Responses and Personal Reflections
The homeowners and their designer view the project not merely as a physical renovation, but as an emotional accumulation of their shared histories.

"It is good to take your time to build your environment and vibe because then things have certain meaning to them; it is not just stuff," reflects Lachman. Her heritage is woven directly into the fabric of the home, featuring a 19th-century Tibetan tapestry that belonged to her grandmother—a nod to her early childhood in Kathmandu and Nepal before moving to Adelaide, Australia. Similarly, Osinski’s collection of Polish circus posters and rugs woven by Lachman’s grandfather anchor the contemporary rooms in deep familial nostalgia.

The couple also maintains an ongoing travel tradition that defines their domestic atmosphere. "When we go to a new city or country, we always buy a Christmas decoration," Lachman shares with a smile. "I know it is very cheesy and touristy, but our tree is really eclectic now and carries beautiful memories. I think that is what makes a home."

Lilford emphasizes that the success of the project hinged on mutual trust and a clear understanding of scale. "When the space is relatively small, you can be a bit more extravagant because you do not need to buy as much material," Lachman notes, pointing out how compactness allowed them to splurge on high-impact finishes like intricate mosaics and designer wallpapers that would have been cost-prohibitive on a sprawling Los Angeles property.

Implications: The Shift Toward Human-Scale Living
The transformation of Lachman and Osinski’s Chiswick townhouse underscores a broader cultural shift among creative professionals migrating from sprawling American suburbs to historic European urban centers.

By trading the vehicle-centric infrastructure of Los Angeles for the pedestrian-friendly, human scale of West London, the family has embraced a more connected daily routine. The home proves that downsizing does not require a compromise on luxury or personality. Instead, by intelligently redistributing square footage, honoring historical architecture, and infusing every room with personal artifacts, the actors have forged an enduring sanctuary that comfortably bridges their global careers with a deeply rooted local life.
