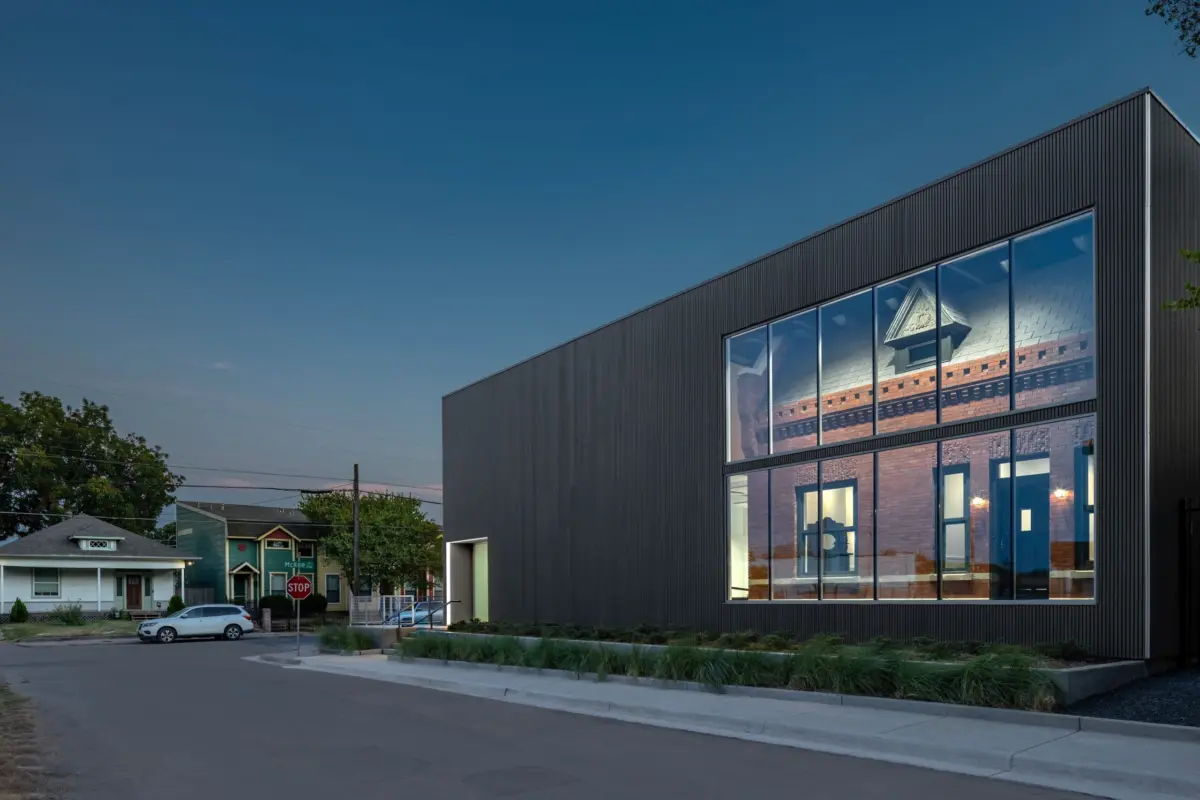
In an architectural feat that blurs the lines between historic preservation, modern design, and conceptual art, a team of visionaries in Dallas has pulled off the impossible. A dilapidated, listing 1903 red brick Victorian home in the historic Cedars neighborhood—deemed structurally dead by engineers—has been brought back to life through a radical "box-within-a-box" intervention.
Instead of traditional restoration or total demolition, local restaurateur Shannon Wynne and his business partner, Casey McManemin, collaborated with architect Russell Buchanan to dismantle the crumbling 1903 dwelling brick by brick. They then rebuilt the historic home entirely inside a newly constructed, contemporary 3,800-square-foot aluminum-and-glass building featuring gray slatted siding and sleek terrazzo flooring.
The resulting structure presents the restored Victorian like a priceless artifact trapped reverentially in a life-sized display case. Yet, it is fully functional as a residence—complete with a primary bedroom, luxury bathrooms, a modernized kitchen layout, and the original fireplace in its historic location.
The project stands as a bold rebuke to standard urban development cycles that routinely favor demolition over preservation. Because the home lacked historical landmark status and boasted no famous former residents, it fell outside the typical criteria for intensive preservation. By treating an everyday piece of architectural history with museum-grade reverence, the team has sparked a nationwide conversation about how cities value their built heritage.
Chronology of a Collapse and Resurrection
2021: The Acquisition
Local restaurateur Shannon Wynne and business partner Casey McManemin purchased the decaying 1903 red brick Victorian home located in Dallas’s Cedars neighborhood. At the time of purchase, the property was already showing signs of severe neglect, though its full structural crisis had yet to be evaluated.
2023: The Terminal Diagnosis
Following an alarmed call from a neighbor warning that the house appeared to be physically toppling over, Wynne brought a team of structural engineers to the site. Standing on the patchy lawn, the engineers delivered a bleak assessment: the building was nearly beyond repair.
The investigation revealed catastrophic failures. Volatile local soils, combined with a complete absence of a traditional foundation, had caused the heavy structure to shift violently. Most shockingly, the load-bearing brick walls were resting directly on raw earth. Excessive water damage had taken a severe toll, and one exterior sidewall was leaning a dangerous eight inches away from the rest of the structure, requiring temporary exterior bracing just to keep the house upright.
The Intervention Plan
Recognizing that standard stabilization would fail, Wynne turned to architect Russell Buchanan, with whom he had collaborated on previous restoration projects. Buchanan concluded that the building could not be saved in situ. A radical approach was required: the home had to be meticulously documented, completely deconstructed, and rebuilt on a brand-new, engineered foundation inside a protective, climate-controlled modern shell.
Deconstruction and Rebuilding
The deconstruction process defied conventional demolition norms. Working from the top down, the construction crew carefully pulled nails from the wooden roof, salvaged original windows, doors, and dormers, and gently removed every single brick. Each brick was cleaned and stored off-site.
Meanwhile, masons laid a secure, modern foundation and erected the outer envelope: a contemporary aluminum-sided building with gallery-like white walls and glossy terrazzo flooring. Once the protective weather-proof shell was established, local masons—using traditional Abilene brick variants and detailed historical blueprints—meticulously reassembled the historic Victorian facade and interior framework inside the structure.
Supporting Data & Project Specifications
Original Construction Year: 1903
Project Completion/Reveal: 2023–2024
Total Finished Square Footage: Approximately 3,800 square feet
Spatial Relationship: The historic brick Victorian occupies roughly one-third of the total interior footprint, leaving two-thirds of the space as an expansive, modern gallery-like zone.
Material Palette (Exterior Modern Shell): Gray slatted aluminum siding, high-performance structural framing, and expansive modern sightlines.
Material Palette (Interior Victorian Core): Original Abilene brick, salvaged timber beams, historic doors and windows, and the home’s original operational fireplace.
Period-Accurate Sourcing: All replacement fixtures and hardware that could not be salvaged from the original 1903 structure were sourced from a tight window between 1895 and 1905 to maintain strict historical authenticity.
Floor Plan Modifications: Virtually identical to the 1903 layout, with a single functional swap: the kitchen and bathroom spaces were inverted to accommodate a modern, contemporary culinary workspace.
Official Responses and Perspectives
The unconventional nature of the project has drawn praise from architecture critics, preservationists, and the principals involved in its creation.
Russell Buchanan, Architect:
Explaining the inspiration behind the radical design, Buchanan noted that the concept was pulled from architectural protection methods seen in Europe and at major archaeological dig sites.
"I realized there was a potential to combine the preservation of the original home in an environment that would protect the building [from sun, wind, and rain]. While this idea was out there, I had never seen it quite to the scale of our project… Our goal was to preserve an important architectural artifact, but do it in a way that doesn’t try to replicate it. It’s of its own time."
Shannon Wynne, Co-Owner and Restaurateur:
Wynne emphasized that the project was a deliberate statement on the value of ordinary history. Because the home lacked landmark status, saving it required financial and creative risks that few developers would dare to take.
"We really wanted to make a statement about protecting history and protecting architecture in Dallas. We wanted to do a new spin on restoration that shows that you’ve sometimes got to go to exhausting lengths to protect something that’s important."
Reflecting on the startling spatial experience for visitors standing in the interstitial zone between the historic brick exterior and the modern aluminum walls, Wynne added:
"They’re like, ‘Am I inside?’ ‘Am I outside?’ It’s marvelous."
Implications for Urban Architecture and Preservation
The Dallas "box-within-a-box" Victorian project establishes a powerful precedent for urban revitalization and historic preservation globally. Typically, historic preservation laws and municipal funding streams focus strictly on buildings tied to prominent historical figures, monumental events, or elite architectural styles. Everyday vernacular architecture—the working-class homes, neighborhood Victorians, and century-old commercial structures that form the actual fabric of American cities—is routinely demolished when it hits structural obsolescence.
By demonstrating that even a foundationless, heavily degraded 1903 home can be rescued via avant-garde structural engineering, Wynne, McManemin, and Buchanan have expanded the toolkit available to preservationists.
Furthermore, the project challenges traditional notions of adaptive reuse. Rather than gutting a historic interior to fit a modern commercial use, or wrapping a modern addition around a historic facade (a common technique known as "facadism"), this project honors the entire three-dimensional integrity of the historic structure while blanketing it in a protective, contemporary shield.
As the owners weigh the future use of the 3,800-square-foot space—weighing options ranging from a private residence to a non-profit headquarters, cultural museum, or exclusive event venue—the building has already achieved its primary cultural objective. It forces passersby and urban planners alike to stop, question their spatial assumptions, and look twice at the fragile, everyday layers of history hiding in plain sight across our rapidly changing cities.