

Main Facts: A Modern Return to English Country Roots
Centuries of literature—penned by the likes of Jane Austen, John Milton, and William Shakespeare—have deeply embedded pastoral fantasies of the English countryside into the global imagination. These romanticized notions are rarely static; rather, they are physicalized by the diverse architectural styles that populate remote pockets of England. These structures serve as living archives, reflecting the local history, neighborhood culture, and the dedicated stewards who protect and shepherd them through the ages.
A quintessential example of this harmonious preservation unfolded in the Southwest of England, where a sprawling 7,300-square-foot historic farmhouse underwent a transformative gut renovation. Spearheaded by renowned British interior designer and antiques dealer Max Rollitt, in collaboration with the architecture firm Simon Morray-Jones, the project breathed fresh vitality into a 16th-century property that had grown tired and structurally infirm.

The estate, set upon 92 rolling acres flanked by ancient English woodlands—some dating back to the reign of Henry VIII—was purchased in 2018 by a financier who relocated his wife and two children from New York back to his native England. Rather than seeking a pristine, modern-day palace, the homeowner was drawn to the "spirit of the place." The resulting collaboration married historical authenticity with the demands of contemporary family life, showcasing how thoughtful design can honor architectural quirks while injecting dynamic new energy into centuries-old bones.
Chronology: The Evolution of a Rambling Estate
From Humble Beginnings to a Complex Floor Plan
The chronology of the estate reads as a physical timeline of English domestic architecture. What began in the 1500s as a humble, utilitarian farmhouse gradually expanded over subsequent centuries. As successive owners acquired the property and their fortunes waxed and waned, the footprint evolved organically.

Rooms were added, and ad hoc repairs were made to address structural shortcomings. While these modifications sometimes yielded quirky, unconventional layouts and irregular ceiling heights, they ultimately endowed the house with a distinct soul.
The Relocation and The Collaboration (2018)
In 2018, the current owners made the decision to leave New York behind, driven in part by a desire to bring their children closer to extended family. Upon acquiring the ancient farmhouse, the homeowner established a singular guiding rule for the upcoming renovation: nothing should be introduced to the house that masked its true identity.

To achieve this, the family enlisted Max Rollitt and Simon Morray-Jones. The design team embarked on an intuitive yet rigorous gut renovation to establish a coherent flow without erasing the home’s layered past. The process was guided by Rollitt’s overarching philosophy: "I always think of designing a home as painting a picture, and the picture evolves in my head."
Reorienting the Interior Landscape
A major phase of the chronology involved realigning the home’s relationship with its 92-acre natural surroundings. The kitchen was relocated from the east side of the house to the west, and an unsightly 20th-century pigsty was demolished to clear sightlines down the valley.

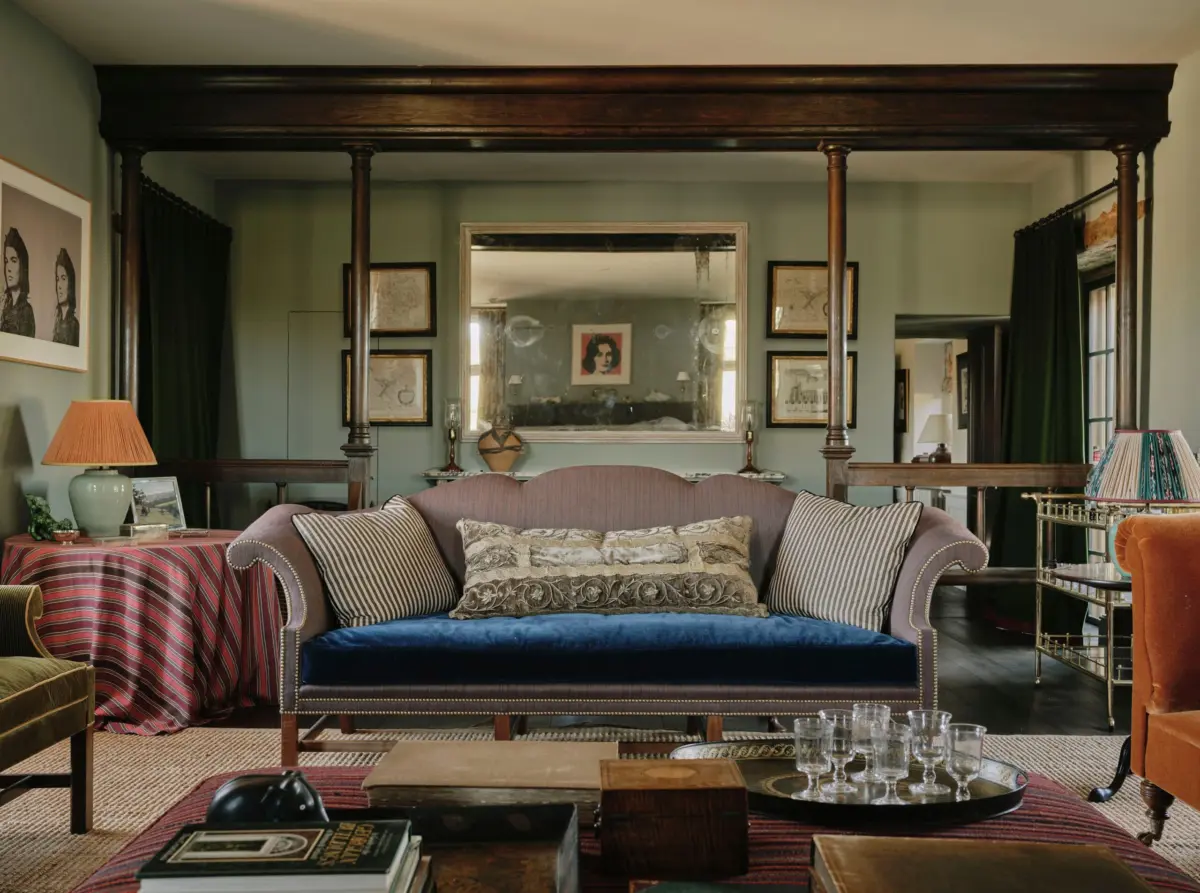
Interior spaces were systematically overhauled. Under the eaves, Rollitt installed antique French box beds with custom-stained wooden surrounds to match the surrounding architecture—a feature that immediately captivated the children. Historic details, such as an antique wooden screen inspired by Oxford’s Bodleian Library, were introduced to anchor challenging drawing rooms characterized by odd volumes and an excess of exterior doors.
Supporting Data: Spatial Layout and Material Palette
The transformation of the 16th-century farmhouse relies heavily on a sophisticated interplay of historic antiques, bespoke joinery, and a rich, texturally layered color palette.

Architectural and Spatial Metrics
- Total Property Size: 92 rolling acres of historic English countryside and ancient woodlands.
- Home Square Footage: Approximately 7,300 square feet.
- Origins: Dating back to the 1500s, during the reign of Henry VIII.
- Key Structural Changes: Relocation of the kitchen from east to west; demolition of a 20th-century pigsty to open valley views; installation of dual East/West windows in the primary bathroom shower.
Material and Palette Breakdown by Room
| Room | Wall Color / Paint Brand | Textiles & Soft Furnishings | Key Furniture & Lighting Elements |
|---|---|---|---|
| Drawing Room | Edward Bulmer’s Sang de Boeuf | Ian Sanderson’s Poppinjay Linen (windows) | Custom ottoman, chair and side table by Max Rollitt Antiques, lamp by Vaughn Designs |
| Library | Little Greene’s First Light (walls); Grey-green built-ins | Client’s own seating | Antique sconce from Max Rollitt Antiques with Atelier Elizabeth Rose shade |
| Dining Room | Rouge II by Paint and Paper Library | Claremont’s Toile Chevron (chairs), Carriage Cloth (curtains), Tim Page rug | Chandelier by Max Rollitt, antique drop-leaf gate-leg table |
| Kitchen | Fired Earth (backsplash tiles), Devol (chandelier) | Delft plates lining the walls | Custom cabinetry and layout reorientation |
| Primary Bathroom | Farrow & Ball’s Wet Sand (walls); Coppice Blue (tub) | Claremont’s Winchester Blue (windows) | Howe London wall sconce with Aleta shade, 19th-century sink and pendant from Max Rollitt Antiques |
| Primary Bedroom | Bennett Silks fabric (silk bed hanging), De la Cuona Shuka | 17th-century trunk, 18th-century oak chest, and bed by Max Rollitt | Custom bed elements and vintage textiles |
Official Responses and Perspectives
The success of the farmhouse’s rehabilitation lies in the deep synergy between the homeowner’s vision and the designer’s execution. Both parties shared an aversion to artificial grandiosity, prioritizing comfort, character, and humanity over rigid historical replication.
The Homeowner’s Perspective
Reflecting on the acquisition and the subsequent design process, the homeowner emphasized that the purchase was driven by atmosphere rather than architectural prestige:

"It was the spirit of the place we bought rather than the house. The only thing I was very insistent on was that I didn’t want to have anything in the house that tried to make it different from what it is. I wanted it to have an authenticity about it."
The owner also praised Rollitt’s innate understanding of dynamic family dynamics:

"Max is a guy who understands family life and dogs and teenage dynamics, because he has a family of his own. More importantly, he understood what the place was and what it wasn’t and that didn’t phase him."
The Designer’s Perspective
Max Rollitt viewed the project not as an exercise in imposing modern luxury, but as a restorative medical procedure for a tired structure. Summarizing his philosophy on human-centric design, Rollitt noted:

"What’s becoming increasingly obvious is that being human and bringing humanity to design is the critical bit. Joy is what I would hope to bring into people’s homes."
Describing the physical transformation of the property, Rollitt added:

"The house was very tired and feeling really quite infirm and now it’s got this new vitality to it. It’s about setting its bones back in place and restoring its strength."
Implications: The Evolution of Modern Country House Design
The meticulous restoration of this Southwest England farmhouse carries broader implications for the philosophy of historic preservation and contemporary interior design. For decades, high-end rural renovations frequently fell into two opposing traps: sterile museum-like preservation that ignored functional living, or aggressive modernization that stripped historic properties of their indigenous character.

Redefining Authenticity
The Rollitt-Morray-Jones collaboration demonstrates a third path: adaptive continuity. By respecting the "ad hoc" nature of a building that grew organically over five centuries, the project validates architectural imperfections—such as irregular ceiling heights, eccentric floor plans, and mismatched additions—as core components of a home’s narrative value.
The Integration of Landscape and Daily Life
Furthermore, the project highlights a growing shift toward wellness-oriented spatial planning in rural retreats. By reorienting key living spaces—such as shifting the kitchen to capture valley vistas and framing primary bathroom windows toward ancient woodlands—the design actively connects inhabitants with the natural rhythms of the seasons. This approach moves beyond ornamental decoration, anchoring the interior experience in the ecological and psychological benefits of the surrounding landscape.

Ultimately, the farmhouse serves as a blueprint for how historic properties can be re-energized for the 21st century. By prioritizing human scale, narrative integrity, and emotional resonance, designers can ensure that centuries-old architectural legacies continue to foster joy, comfort, and vitality for generations to come.
