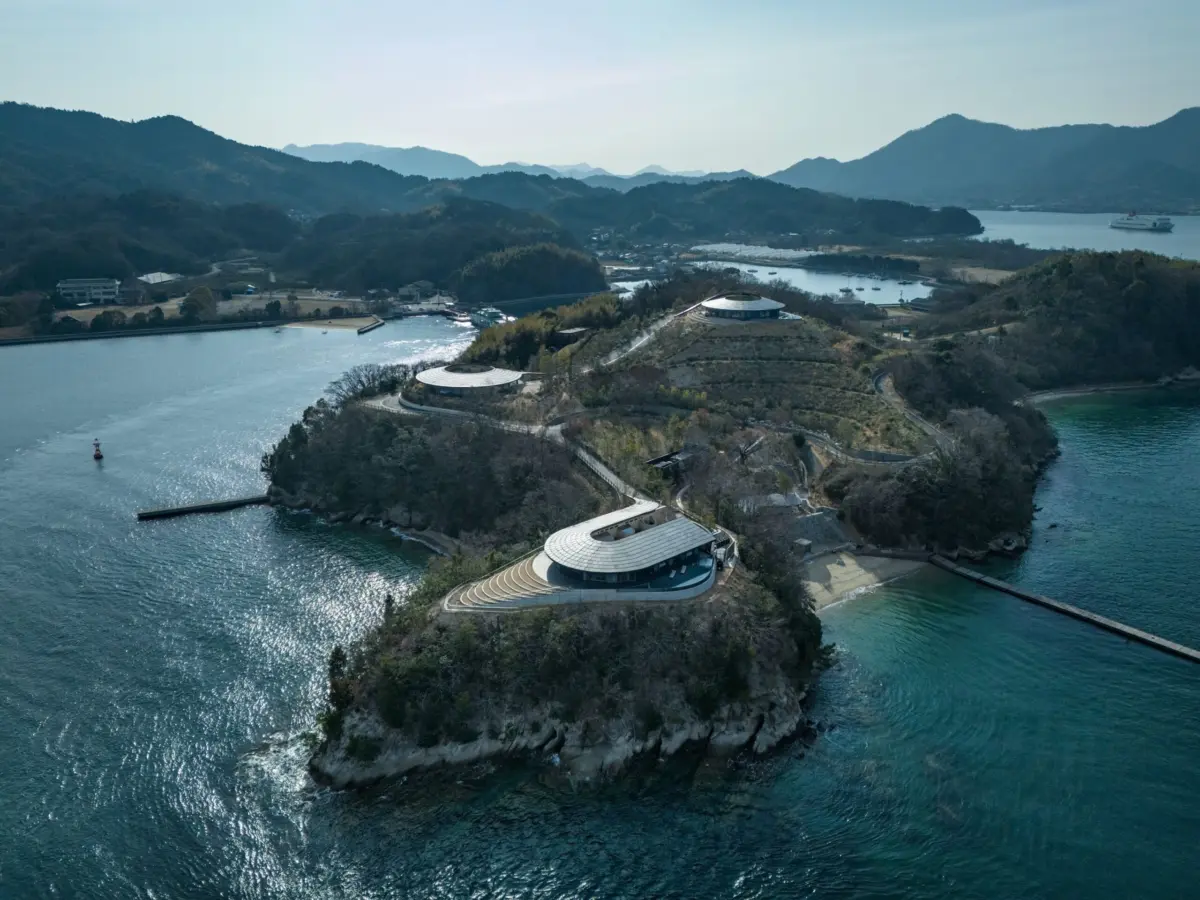
Renowned Danish architecture firm Bjarke Ingels Group (BIG) has completed its first-ever project in Japan: NOT A HOTEL Setouchi. Situated on a sprawling, 323,000-square-foot site on the dramatic southwestern cape of Sagishima Island, the development consists of three distinct four-bedroom luxury vacation villas. Commissioned by the innovative hospitality brand NOT A HOTEL—known for its fractional ownership model where properties double as high-end rentals when owners are away—the villas are named Villa 360, Villa 270, and Villa 180, corresponding to the degrees of sweeping panoramic vistas they command.
Perched atop three separate mountain peaks, the villas merge cutting-edge sustainable technology with centuries-old vernacular traditions. Designed under the leadership of AD100 architect Bjarke Ingels, the residences boast curved topographical forms, on-site manufactured rammed-earth walls, and custom photovoltaic roof tiles. The project represents a cross-cultural synthesis, blending Nordic design sensibilities with Japanese architectural heritage to create an immersive, ultra-modern living environment that dissolves the boundaries between indoor spaces and the watercolor-like landscapes of the Seto Inland Sea.
Chronology of the Project
While the exact timeline from inception to completion spans several years of meticulous planning, engineering, and localized construction, the realization of NOT A HOTEL Setouchi unfolded through distinct phases:
Site Acquisition & Contextual Analysis: BIG selected the steep, lushly vegetated topography of Sagishima Island’s southwestern cape. Recognizing the dramatic nature of the site, the design team mapped out the three distinct peaks to optimize views, privacy, and solar exposure.
Conceptualization & Geometry: The firm conceptualized three extroverted, geometry-driven footprints. Villa 360 was designed with a ring-shaped plan around a central courtyard; Villa 270 took the form of a broken circle interrupted by a swimming pool and fire pit; and Villa 180 adopted an elongated horseshoe shape hugging the coastal bluff.
Material Sourcing & On-Site Construction: Builders utilized locally sourced soil to construct the interior rammed-earth walls. Simultaneously, extensive engineering went into integrating custom photovoltaic roof shingles to mimic traditional Japanese tile overhangs while generating renewable energy.
Interior Styling & Landscaping: The integration of indoor-outdoor slate flooring, natural wood ceilings, and Japanese-inspired rain chains was executed to curate a seamless sensory experience.
Completion & Grand Unveiling: The villas officially opened, marking BIG’s triumphant architectural entry into the Japanese market and setting a new benchmark for luxury fractional hospitality.
Supporting Data and Architectural Specifications
The technical and spatial metrics of NOT A HOTEL Setouchi highlight the immense engineering scale required to build upon Sagishima Island’s dramatic, cartoonishly steep terrain:
Site Area: Approximately 323,000 square feet across the southwestern cape of Sagishima Island.
Villa Configurations: Three distinct four-bedroom properties (Villa 360, Villa 270, and Villa 180).
Structural Materials:
Locally sourced soil stabilized with a minor cement binder for structural and thermal rammed-earth interior walls.
Exposed timber ceilings paired with indoor-outdoor slate tile flooring laid in a tatami-inspired pattern.
Energy Generation: Custom small-scale photovoltaic (PV) solar tiles acting as roof shingles—a technology previously deployed by BIG on corporate projects like Google’s Mountain View headquarters, adapted here for residential use to guarantee year-round off-grid and auxiliary power.
Water Management: Traditional architectural downspouts replaced by Japanese rain chains (kusari toi), transforming weather phenomena into meditative acoustic and visual features.
Official Responses and Design Philosophy
The convergence of Scandinavian minimalism and Japanese craftsmanship has generated significant commentary from the architects and designers involved in bringing the project to life.
Bjarke Ingels, founder and creative partner of BIG, reflected deeply on the atmospheric inspiration of the region during the design process: "It’s like inhabiting a Japanese landscape painting," Ingels remarked. He further elaborated on the emotional and visual resonance of the location: "You’re on almost cartoonishly steep hills, lush with greenery, emerging from the Seto Inland Sea. When you look out in almost any direction, with the humidity in the air, it looks like a watercolor with these dramatic layered silhouettes."
Describing the overarching aesthetic vision, Ingels famously categorized the project as "a Scandinavian architect’s fantasy of a Japanese villa." He emphasized that the architecture is designed to completely immerse the occupant, erasing the boundaries of design:
"The experiences you can have there are so thoughtfully curated that you almost don’t feel where the landscape ends and then the architecture begins, where the architecture ends and the furniture begins, or where the furniture ends and the cutlery takes over. It’s a total experience soaked in a consistent sensibility that makes it incredibly immersive."
Addressing the technical innovations of the build, Ingels highlighted the harmonious coexistence of ancient techniques and futuristic engineering: "Rammed earth is a traditional material, here used in a traditional way. Meanwhile, the PV tile is a modern technology, but it’s similarly used in a traditional way."
Implications for the Future of Architecture and Hospitality
The completion of NOT A HOTEL Setouchi carries profound implications for both sustainable architecture and the high-end fractional real estate market.
1. The Evolution of Residential Solar Integration
For decades, solar panels have been treated as utilitarian add-ons—awkward, bulky blue or black rectangles bolted onto rooftops after construction is finalized. By utilizing custom small-scale photovoltaic roof tiles that emulate the shadow lines and overhangs of traditional Japanese temple architecture, BIG proves that renewable energy generation can be an aesthetic expression rather than a technical compromise. Following applications at Google’s Mountain View headquarters and a mixed-use canopy in Milan, this residential execution signals that scalable, aesthetically pleasing solar roofing is ready for luxury markets.
2. Climate Resilience and Local Materiality
The use of rammed-earth walls synthesized from local soil serves a dual purpose beyond mere visual poetry. Architecturally, the heavy earthen masses provide essential thermal mass, stabilizing interior temperatures to drastically reduce mechanical heating and cooling loads in Japan’s humid climate. Structurally, these robust walls offer enhanced seismic stability—a vital engineering consideration in an earthquake-prone nation like Japan.
3. Redefining Fractional Hospitality
NOT A HOTEL’s business model—selling fractional real estate that converts into luxury hotel inventory—is disrupting traditional luxury travel. By commissioning world-class architects like Bjarke Ingels Group to craft site-specific masterpieces rather than cookie-cutter resort units, the brand elevates vacation real estate into collectible art. Owners and temporary guests alike are buying into an ephemeral lifestyle, proving that contemporary hospitality must offer deeply localized, hyper-curated sensory narratives to remain competitive.
As BIG already has another Japanese project underway, NOT A HOTEL Setouchi stands as a triumphant proof-of-concept. It demonstrates that when two distinct design cultures—Nordic pragmatism and Japanese reverence for craftsmanship—enter into a creative conversation, the resulting architecture can truly capture the sublime beauty of the natural world.