

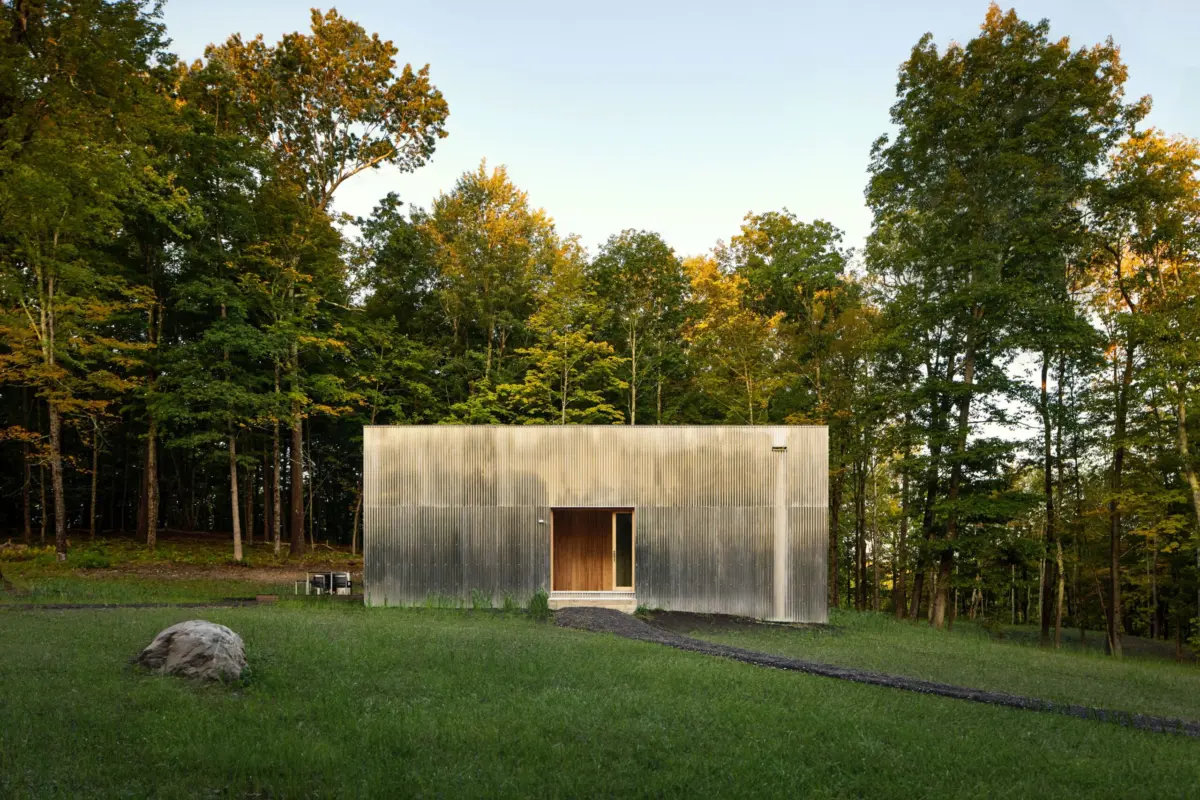
At first glance, the structure resting quietly among six acres of dense, undulating woodland might easily be mistaken for an industrial anomaly. Is it a sleek storage shed? A repurposed shipping container? Perhaps a minimalist land art installation paying homage to Donald Judd? For Max Worrell and Jejon Yeung, the brilliant minds behind the celebrated Brooklyn-based architectural practice Worrell Yeung, this deliberate ambiguity is entirely the point.
Tucked away into a secluded natural landscape, this 1,500-square-foot sanctuary marks the first home the duo has designed for themselves since launching their joint practice 11 years ago. Clad entirely in reflective sheets of corrugated aluminum that extend six inches straight into the earth, the square structure commands curiosity while simultaneously dissolving into its environment. Yet beneath its deceptive, unassuming shell lies a deeply rigorous architectural exercise—an exacting study in mathematics, modular design, and a personal manifesto on modern living.

Main Facts: The Anatomy of a Modular Marvel
The home’s architecture is fundamentally built around a strict cubic matrix. Every primary dimension of the square structure is governed by a 7-by-7-by-7-foot modular grid. This mathematical discipline is not merely a theoretical exercise; it dictates the physical reality of the dwelling down to the smallest detail. Every window, the central kitchen island, and even the custom-built bed platforms strictly conform to these exact proportions. Outside, mirroring this geometric precision, a 7-by-14-foot plunge pool rests cleanly in the yard.
Despite its rigid mathematical foundation, the interior unfolds as a fluid, open-plan environment optimized for indoor-outdoor living. The layout is cleanly bisected: the public-facing zone—comprising the living room, kitchen, and dining area—occupies one half of the footprint, while the private quarters, including the primary suite, a flexible salon housing Yeung’s piano, a Murphy bed for guests, and a wood-paneled den, occupy the other.

Anchoring the interior is a signature T-shaped volume clad in rich ash wood, which houses two skylit bathrooms and essential storage units. Free from traditional window treatments and interior walls that chop up sightlines, the home allows the couple to inhabit the space much like a single, expansive loft—a mutable experience heightening the interplay between human habitation and the surrounding forest.
Chronology: From Yale Foundations to a Woodland Sanctuary
The genesis of this architectural feat traces back more than a decade, rooted in the shared histories and professional trajectories of its creators.

Phase 1: Academic Roots and Early Practice (Early 2010s)
Max Worrell and Jejon Yeung first crossed paths at the Yale School of Architecture, an environment that profoundly shaped their design sensibilities. It was there that they absorbed the tenets of modernist history, structural rigor, and spatial composition. In the years following, they founded their joint practice, Worrell Yeung, quickly gaining acclaim for inventive urban residential projects, adaptive reuse, and commercial spaces across New York City.
Phase 2: The Urban Contrast and the Search for Freedom (2015–2023)
For over a decade, the architects maintained a "normative" residential footprint in a Brooklyn co-op—a cookie-cutter space situated in a neighborhood increasingly dominated by strollers and urban conformity. As their practice matured, designing ground-up residential commissions for clients allowed them to refine a specific spatial vocabulary, particularly the functional, central ash-wood core that would eventually become a signature of their residential work. The desire for a personal retreat grew out of an artistic urge to break free from urban constraints and build a laboratory for their own architectural experiments.

Phase 3: Site Acquisition and Construction (2023–2026)
Securing a six-acre plot of secluded woodland, the duo embarked on designing their first personal home. Rejecting traditional suburban architectural tropes, they leaned heavily into environmental art installations, queer architectural histories, and strict modular geometry. Completed for the September architectural cycle, the home stands today not only as a functional weekend escape but as a fully realized architectural thesis.
Supporting Data: Dimensions, Materials, and Design Lineage
To fully understand the Worrell Yeung retreat, one must examine the precise data, material palette, and historical inspirations that informed its construction:

- Total Living Area: Approximately 1,500 square feet.
- Site Area: 6 secluded woodland acres.
- Modular Grid: 7 x 7 x 7 feet cubic base units, governing everything from spatial layouts to furniture positioning.
- Exterior Cladding: Reflective corrugated aluminum sheets extending 6 inches into the ground.
- Exterior Amenities: A 7-by-14-foot in-ground plunge pool.
- Interior Core: A T-shaped, ash-wood-clad volume containing two skylit bathrooms and primary storage.
- Material Palettes: Palladium Arte marble (kitchen island), Fenix (bespoke primary bathroom vanity), Daltile (guest bath), and exposed plywood (den).
- Furnishing & Art Highlights:
- Le Corbusier sofa by Cassina
- Mies van der Rohe chair and ottoman by Knoll
- Gae Aulenti and Piero Castiglioni sconce by FontanaArte
- Marcel Breuer chair and Tobia & Afra Scarpa sofa
- Pendant light by Yasha Heifetz for Rotoflex and a Roland Wilhelmsson dining table
- A paprika-colored wool rug by Nordic Knots (a direct homage to the iconic carpeting at the Yale School of Architecture)
- Artwork by Karl Haendel and Henry Murphy
Official Responses and Creator Insights
The architects themselves view the home as much more than a quiet weekend getaway; it is a testing ground, a philosophical statement, and a physical portfolio.
Reflecting on the layout, Jejon Yeung affectionately refers to the dwelling as their “open cabin,” though he quickly jokes that there is only “one month a year” when the weather genuinely permits leaving all doors and windows wide open to the elements. Speaking on the integration of the central ash core, Yeung notes:

"We were doing a lot of these in our city projects. When we started getting ground-up house commissions, we realized it’s how we like to design and understand space."
The home also serves as a living laboratory for architectural concepts that previously existed only on paper. According to Worrell, elements like the square kitchen island started as experimental ideas presented to cautious clients but never executed.

"Now clients can come to us and see what works," Worrell explains. "They realize what’s possible."
Discussing the psychological and spatial experience of moving through the house, Yeung emphasizes the intentional blurring of boundaries:

"We play with what is concealed and what is revealed. There are a lot of diagonal views into other rooms and spaces. Nothing is straightforward."
Implications: Architectural Legacy, Queer Theory, and the Future of Residential Design
The completion of the Worrell Yeung woodland retreat carries significant implications for contemporary residential architecture, blending queer spatial theory, minimalist art history, and sustainable site integration.

A Dialogue with Queer Architectural Legacies
The home’s conceptual framework is deeply indebted to queer architectural history—specifically the ways in which pioneering designers navigated visibility, exposure, and domestic sanctuary. The architects explicitly cite American environmental artist Dan Graham, whose steel-and-mirror installations toy with perception and reflection.
Furthermore, the design channels the legacies of:

- Horace Gifford: Renowned for his flat-roofed, cedar-clad modernist vacation homes in Fire Island Pines that harmonized seamlessly with untamed dune landscapes.
- Philip Johnson: Who famously shared his transparent, box-shaped Glass House with his partner, David Whitney, redefining indoor-outdoor domesticity.
- Paul Rudolph: Whose brutalist, complex spatial transitions at Yale left an indelible mark on both Worrell and Yeung.
As Max Worrell points out, the tension between exposure and retreat represents "two queered modes of moving through the world." By eliminating window treatments and opening interior sightlines diagonally across the cubic modules, the house rejects normative suburban privacy in favor of a radical, transparent engagement with nature.
Redefining the Client-Architect Relationship
By building a home that doubles as a physical catalogue of experimental details—from its 7-foot modular framework to its reflective aluminum skin—Worrell Yeung has effectively rewritten the playbook for architectural marketing. Instead of asking prospective clients to take a leap of faith on avant-garde floor plans or unconventional materials, the duo offers an immersive, fully realized case study.

As remote work trends persist and urban dwellers increasingly seek restorative connections to nature, the Worrell Yeung retreat offers a compelling blueprint: a structure that marries austere mathematical discipline with organic, emotional freedom, proving that small-footprint architecture can achieve monumental architectural significance.
