

Main Facts
In the lush, wooded landscapes of Carmel, New York, sits a testament to historical preservation, visionary design, and sheer tenacity. Tatyana Miron Ahlers—co-founder of the esteemed interior design firm Pappas Miron Design—alongside her husband, Werner Ahlers, successfully breathed new life into a dilapidated 1920s stone estate that had fallen victim to decades of decay.

The sprawling property, nestled just beyond the perimeter of the historic Trail Club, underwent a comprehensive 16-month overhaul. Rather than wiping the slate clean, Miron Ahlers chose a path of respectful restoration. She retained the original floor plan, windows, and structural integrity while stripping away ill-conceived 1970s additions, repairing fire-damaged chimneys, and introducing an earthy, texture-rich design vocabulary.

Today, the once-abandoned manor functions as both a deeply personal family home and a vibrant communal anchor for the surrounding community, seamlessly blending historical grandeur with a relaxed, lived-in spirit.

Chronology: From Grandeur to Ruin, and Back Again
The Golden Era and Subsequent Decay
The estate’s history dates back to an era of classic American countryside opulence. In its early days, the grand stone property was a bustling hub where riders on Welsh ponies galloped through the surrounding woodlands. However, by the 1970s, changing economic times and shifting ownership left the estate vulnerable.

The property fell into severe disrepair, plagued by mold, structural neglect, wildlife, and, according to local lore, a brief, unfortunate association with a local illicit drug scene. To protect the surrounding acreage from intrusive commercial development and suburban sprawl, the neighboring Trail Club stepped in and acquired the neglected parcel.

The COVID-19 Discovery
For years, Miron Ahlers and her family had rented one of the Trail Club’s small, rustic Adirondack-style cabins during the warmer months, deeply appreciating the enclave’s emphasis on community, outdoor living, and unpretentious camaraderie.

The turning point arrived unexpectedly during the COVID-19 pandemic. While driving past the overgrown, boarded-up stone manor adjacent to the club, Miron Ahlers spotted a "For Sale" sign, hit the brakes, and immediately executed a U-turn.

Her husband, Werner Ahlers, was initially far less enthusiastic about the prospect. "No way," Miron Ahlers recalls him saying. "The world is coming to an end. We can’t buy a money pit." Yet, driven by a romantic fascination with old architecture—rooted in her own childhood memories of growing up in a 1927 Normandy-style house—Miron Ahlers pursued the purchase, promising a fast, cost-effective, and restrained renovation.

The 16-Month Renovation Sprint
True to her word, Miron Ahlers resisted the classic renovation trap of the "while we’re at it" impulse. She left the closets, hardware, and core layout untouched, focusing instead on structural salvation and cosmetic revitalization.

The couple and their children moved into the home 16 months into the process, sharing space with ongoing construction crews. The primary objectives were clear: strip away the intrusive 1970s alterations, uncover obscured historical architectural details, reline the fireplaces, and restore the original flooring wherever possible. The only exceptions to the floor preservation were the kitchen and butler’s pantry, where high-traffic durability called for the installation of cork tiles.

Supporting Data: Design Philosophy and Sourcing
Miron Ahlers approached the interior architecture and decoration with an eye for narrative over strict historical matching. "There are no rules about styles and matching," she explains. "It’s a story. I like the mix of style and material."

Textures, Palettes, and Architectural Depth
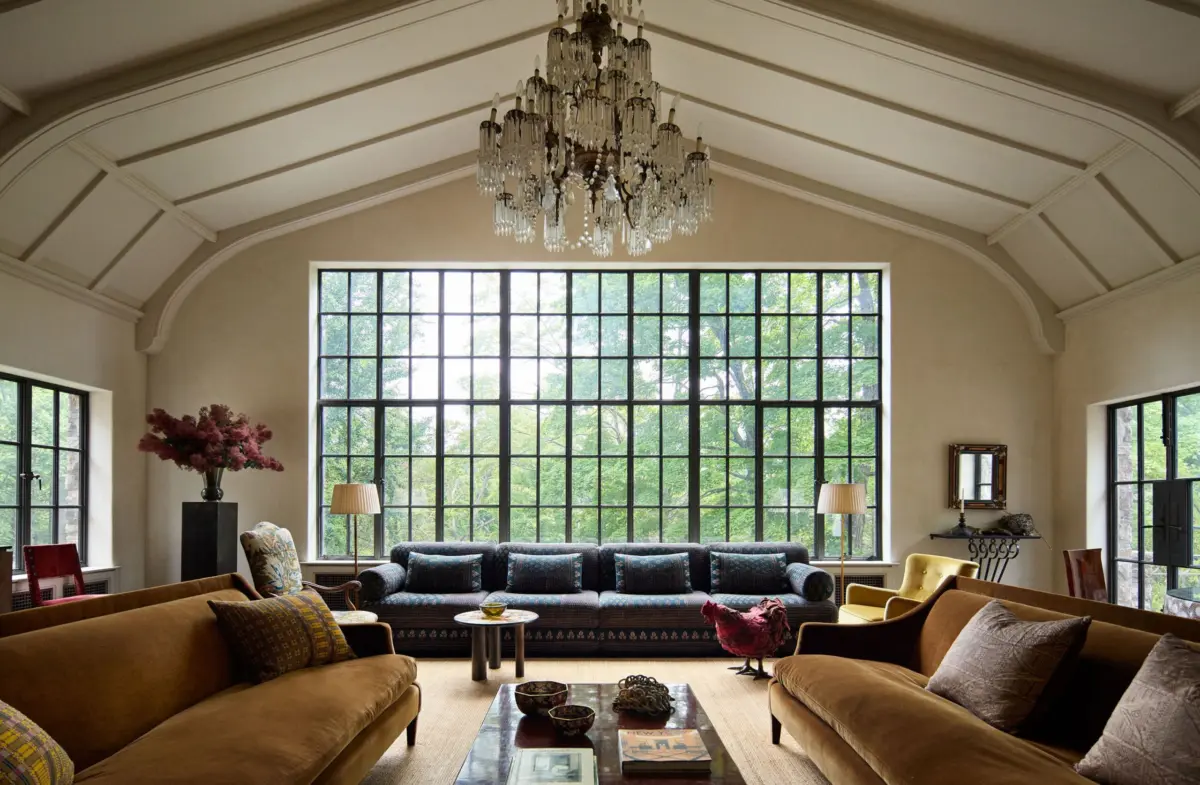
To combat the cavernous scale of the main living room without sacrificing warmth, Miron Ahlers bypassed standard paint in favor of waxed clay lime plaster from Resource, a historic French manufacturer. The lime wash introduced tonal depth and directed attention toward the home’s original windows and architectural framing.

The color palette throughout the home is profoundly earthy and muddy, intentionally mirroring the surrounding forest trails. In the cozy library, walls and windows were draped in a George Spencer moss-and-strié linen-and-silk fabric. In the bar, original cabinetry was coated in Farrow & Ball’s rich "Broccoli Brown," complemented by cork flooring and a vintage cupid chandelier.

Custom Millwork and Antique Provenance
The kitchen represented the project’s most meticulous architectural battle. Miron Ahlers cajoled millworkers into crafting difficult rabbeted drawer fronts—neither purely overlay nor inset—valued for their understated simplicity. The space is anchored by a custom narrow island surrounded by vintage paperclip stools, a DeVOL sink and fittings, an Aga range, and custom ceiling pendants from Park Studio.

Furniture and décor items were collected from international sourcing trips, antique markets, and specialty dealers:

- Living Room: Custom Claremont-velvet sofas flank the fireplace, paired with a New England Collection rug, Domenick Capobianco artwork, and a 19th-century embroidered panel sourced from Millea Bros. A firmer 12-foot sofa sits beneath the windows, its design inspired by a historic photograph of Lee Radziwill lounging on a Mongiardino-designed sofa.
- Dining Room: Features Cassina "Cab 412" leather chairs found at the Parma, Italy, antiques market, a dining table from Regan & Smith Antiques, a Double Knot carpet, and Rayon Rosker sconces.
- Bedrooms and Bathrooms: The primary bedroom boasts a custom bed upholstered in Dedar silk print, paired with a custom Tangier rug and Jenni Kayne bedding. Bathrooms feature Paonazzo Caldia marble countertops from BAS Stone, Country Floors tiles, and fixtures by Waterworks and The Water Monopoly.
Official Responses and Community Impact
Founded in 1924, The Trail Club operates on a radically simple philosophy: life is better lived outdoors, together. Approximately 125 families share hundreds of acres of connected woodland trails, a motorboat-free lake, tennis courts, and a communal clubhouse where children roam freely from dawn until dusk.

The integration of Miron Ahlers and Ahlers’ grandly restored estate into the fabric of the club has been overwhelmingly praised by its long-standing members.

Sarah Sanneh, proprietor of Brooklyn’s Pies and Thighs and a fellow club member whom Miron Ahlers persuaded to join, notes that the home represents an evolution for the enclave. "Tatyana’s place reflects a worldliness that extends The Trail in a new direction," Sanneh observes.

Longtime member Fritz Beshar echoes this sentiment, praising the couple’s grit and dedication. "People are overwhelmed at the idea of entertaining," Beshar notes, recalling when the property was on the brink of total loss. "Everyone is grateful for their gusto and bravery. I wonder if they ever sleep… When someone restores a house or fixes up a cabin, it means The Trail stays strong."

Implications: The Rebirth of Country Community and Preservation
The successful restoration of the Carmel estate carries broader implications for rural preservation and modern country living. In an era dominated by the demolition of historical properties in favor of hyper-modern, oversized construction, the Ahlers project demonstrates the viability and cultural reward of adaptive reuse.

By honoring the historical DNA of a 1920s ruin rather than erasing its scars, the designers created a resilient home built for longevity. Furthermore, the estate’s rebirth revitalizes the communal ethos of its surrounding enclave. As rural communities across the United States face pressures from modern development and shifting demographics, projects like this prove that preserving architectural heritage can simultaneously reinforce social fabric.

Ultimately, Tatyana Miron Ahlers’ ambitious endeavor has not only rescued a piece of architectural history from permanent oblivion but has also injected new life, romance, and hospitality into an enduring American woodland community.
