Main Facts: A Parisian Love Affair Realized in Miniature
When an American couple traveled to the French capital to celebrate their wedding, little did they know that the cobblestones of the City of Light would permanently imprint themselves onto the blueprint of their future. Amidst the shutter clicks of a wedding photographer capturing timeless portraits on the historic Place Dauphine, a fleeting fantasy crystallized into a definitive ultimatum. As the bride expressed her longing to permanently anchor a piece of her heart—and her lifestyle—in Paris, her husband offered a romantic, albeit intensely specific, decree: she could acquire any apartment she desired, provided it was situated directly on the iconic Place Dauphine.
Against the formidable realities of the Parisian real estate market, where square footage is fiercely contested and historic gems rarely change hands, the improbable occurred. The couple successfully sourced and secured a remarkably compact, 538-square-foot residential space overlooking the square. To transform this diminutive envelope into a functional yet spellbinding sanctuary, the homeowners enlisted the expertise of AD100 interior designer Jessica Helgerson.
Holding dual citizenship and managing active offices and high-profile clientele across both Paris and Portland, Oregon, Helgerson is celebrated for defying singular stylistic signatures. Rejecting repetitive branding in favor of contextual invention, Helgerson approached the 538-square-foot pied-à-terre with a singular design directive provided by the clients: they wanted the interior to evoke a modern-day cabinet of curiosities.
The resulting project balances historic gravitas with inventive spatial efficiency. By marrying 17th-century German Renaissance craftsmanship, custom-enameled lava stone surfaces, and a rich, enveloping palette inspired by Manhattan’s Natural History Museum and the legendary Parisian taxidermy and curiosity shop Deyrolle, Helgerson successfully sculpted an architectural jewel box. It proves that grandeur is not a function of scale, but of vision.
Chronology: From Place Dauphine Nuptials to Design Triumph
The realization of the Place Dauphine pied-à-terre followed a meticulous, highly intentional timeline that bridged romantic impulse with rigorous architectural intervention.
Phase One: The Spark and the Hunt
The journey commenced on the wedding day itself, evolving from a romantic musing on the Place Dauphine into an active international property search. Sourcing a home directly on the historic square required immense patience and serendipity, culminating in the acquisition of the 538-square-foot footprint. Though rich in location, the apartment presented immediate structural and spatial challenges typical of historic Parisian buildings, including awkward sightlines, restrictive layouts, and utilitarian eyesore views.
Phase Two: Conceptualization and Materiality
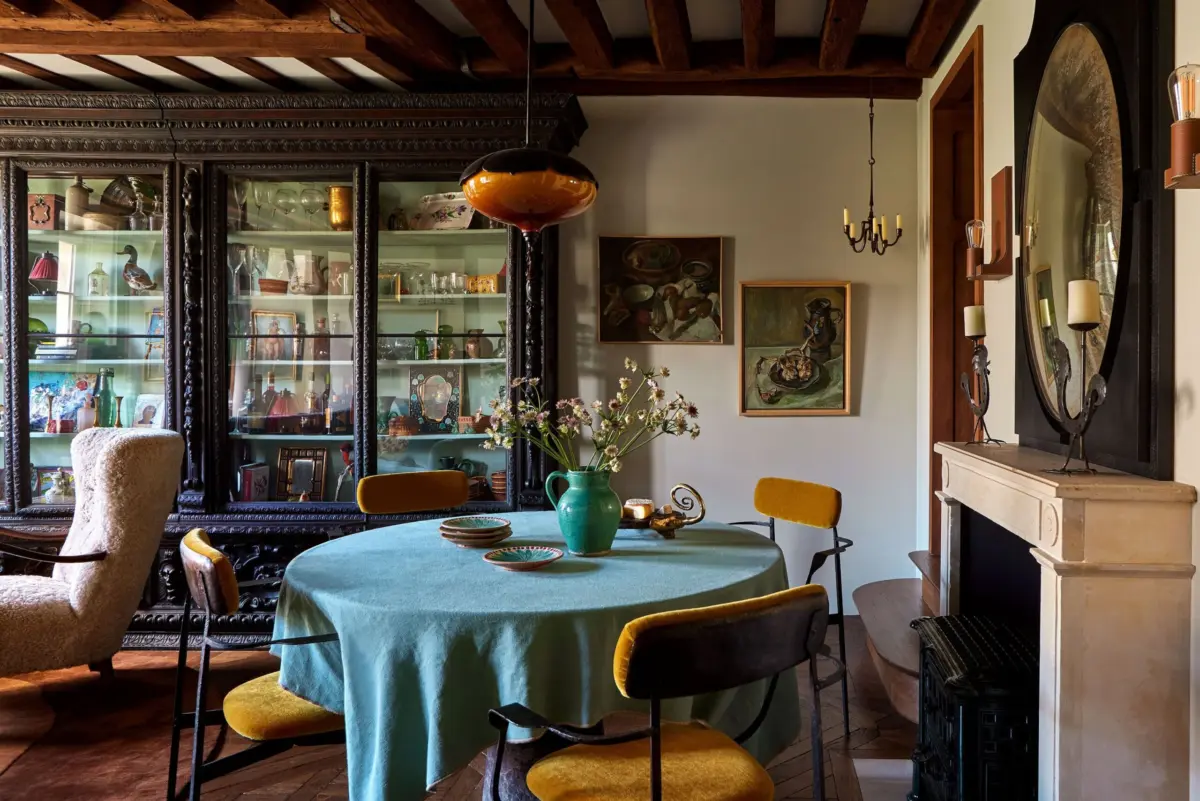
Upon retaining Jessica Helgerson, the design narrative quickly centered around the clients’ desire for a cabinet of curiosities. Helgerson established a cohesive color and material strategy early in the process. Drawing inspiration from the robin’s-egg blue glass walls of the American Museum of Natural History and Deyrolle, this specific chromatic hue became the conceptual thread connecting disparate spaces, weaving its way through textiles, furnishings, and architectural walls. Concurrently, Helgerson began sourcing foundational anchor pieces, most notably a monumental 17th-century German Renaissance cabinet that would dictate the layout and intellectual weight of the primary living areas.
Phase Three: Structural Craftsmanship and Custom Fabrication
With the aesthetic framework locked in place, specialized local artisans were brought in to execute custom elements. Parisian workshop Renaissance et Restauration was commissioned to fabricate intricate built-ins, including the oak kitchen cabinetry and an ebonized above-mantel mirror meticulously scaled to match the baseboard detailing of the Renaissance cabinet. Meanwhile, specialized materials were integrated: custom-enameled lava stone countertops by Pyrolave (sourced via Pierredeplan) were installed alongside vibrant red cinnamon lava stone and terracotta floor tiles that flow seamlessly from the kitchen into the bathroom.
Phase Four: Curation and Finishing Touches
The final stage of the chronology involved layering the interior with carefully sourced vintage finds and bespoke textiles. Helgerson scoured the legendary Saint-Ouen flea market, unearthing an 18th-century desk and a vintage red Herman Nelson-designed stool produced by Herman Miller. Lighting fixtures, such as a 1970s hanging brass candelabra and German bronze candlesticks, were sourced from Galerie LMG, while custom soft furnishings—including a mohair velvet teal sleeper sofa by Atelier d’Argentat and a raku-fired ceramic-topped coffee table by Fabienne L’Hostis via Galerie Signée—brought the space to its rich, textural completion.
Supporting Data: Architectural and Curatorial Specifications
To fully understand the triumph of this 538-square-foot interior, one must examine the precise spatial dimensions, material selections, and sourcing data that underpin the design.
Spatial Optimization Metrics
Total Living Area: 538 square feet (approximately 50 square meters).
Primary Zones: Open-plan living and dining area, consolidated kitchen, private bedroom niche, and a shared wet room/bathroom.
Storage Integration: Highly maximized vertical storage utilizing a historic German Renaissance cabinet to house small collections on green fabric-covered shelves, keeping horizontal surfaces completely unencumbered.
Materiality and Color Palette
Signature Hue: Robin’s-egg blue, deployed on the dining tablecloth, egg-shaped coffee table surface, teal mohair velvet sofa upholstery (Claremont mohair velvet teal), and the bedroom walls.
Flooring: Rich red cinnamon lava stone paired with terracotta floor tiles, creating a continuous, warm foundation across the kitchen and bathroom.
Countertops: Custom-enameled lava stone by Pyrolave (via Pierredeplan), introducing an exceptionally rare and durable mineral surface to the compact kitchen.
Textiles and Soft Furngings: Curtains fashioned from Rogers & Goffigon’s Béchamel Basil, a custom wool rug from Cumellas Barcelona, and an antique cream coverlet sourced from Defrise to accent the bed.
Sourcing and Artisanal Provenance
Custom Woodwork & Mirrors: Fabricated by Renaissance et Restauration.
Coffee Table Base & Dining Chairs: Crafted by Fabienne L’Hostis (Galerie Signée).
Lighting & Vintage Seating:
1950s Alfred Christensen armchairs upholstered in genuine sheepskin (Galerie LMG).
1970s hanging brass candelabra by Michael Harjes (Galerie LMG).
1970s German bronze candlestick (Galerie LMG).
Art & Workspace Accents: Photorealistic Renaissance-style contemporary portrait by Instagram-discovered artist Elen Bezhen; 18th-century desk and George Nelson Herman Miller stool from the Saint-Ouen flea market.
Official Responses and Design Philosophy
Jessica Helgerson’s approach to the Place Dauphine pied-à-terre offers a masterclass in modern interior architecture, emphasizing contextual listening over dogmatic stylistic branding.
Reflecting on the initial client brief, Helgerson noted:
"When they came to us, they said they wanted the feeling of a cabinet of curiosities. In a sense it was the perfect ask for a one-bedroom apartment as tiny as this one."
Addressing the inspiration behind the defining color palette, Helgerson explained:
"My mind went straight to two things: The robin’s-egg blue glass wall in the Natural History Museum in Manhattan and the famous store Deyrolles which is in that same color. It’s a great color for displaying things."
The designer also detailed how structural constraints were converted into decorative assets, particularly in resolving an unattractive view of an elevator shaft from the kitchen:
"The leaded glass windows in the kitchen filter out the unattractive view to an elevator shaft. The design of crosses, interjected with red circles, came from the railing outside of the building."
Summarizing her overarching professional ethos, Helgerson articulated why her portfolio resists uniform categorization:
"I don’t have my own design aesthetic. The aesthetic is to listen to the place, where I am working, the materials of the place, and what feels right."
Implications: The Future of Micro-Luxury Living
The successful completion of the Place Dauphine pied-à-terre carries significant implications for contemporary interior architecture, urban real estate development, and the luxury design market.
1. Redefining Luxury in Compact Urban Footprints
As prime real estate in global epicenters like Paris, New York, and London becomes increasingly scarce and expensive, the demand for high-end micro-apartments is surging. This project challenges the outdated assumption that luxury requires sprawling square footage. By demonstrating that a 538-square-foot apartment can comfortably accommodate high-end antiques, custom architectural stonework, and rich, layered textiles without feeling claustrophobic, Helgerson sets a new benchmark for urban pied-à-terre design.
2. The Revival of Contextual Materiality
In an era dominated by mass-produced minimalist trends and homogenized "neutral aesthetic" interiors, this Parisian apartment champions a return to deep, narrative-driven materiality. The integration of 17th-century case pieces, custom-enameled lava stone, and bespoke leaded glass windows illustrates a growing appetite among affluent homeowners for historical continuity and artisanal authenticity. It suggests that future luxury developments will increasingly rely on bespoke local craftsmanship rather than off-the-shelf luxury goods.
3. Emotional Resonance as an Architectural Metric
Ultimately, the Place Dauphine apartment underscores the rising importance of emotional storytelling in interior design. Born from a wedding day fantasy and realized through meticulous historical research and artistic collaboration, the home functions not merely as a financial asset or a place to sleep, but as a physical manifestation of personal history. As clients increasingly seek spaces that reflect their unique life narratives, designers must master the delicate art of balancing rigorous spatial engineering with deeply personal, whimsical conceptual frameworks.