

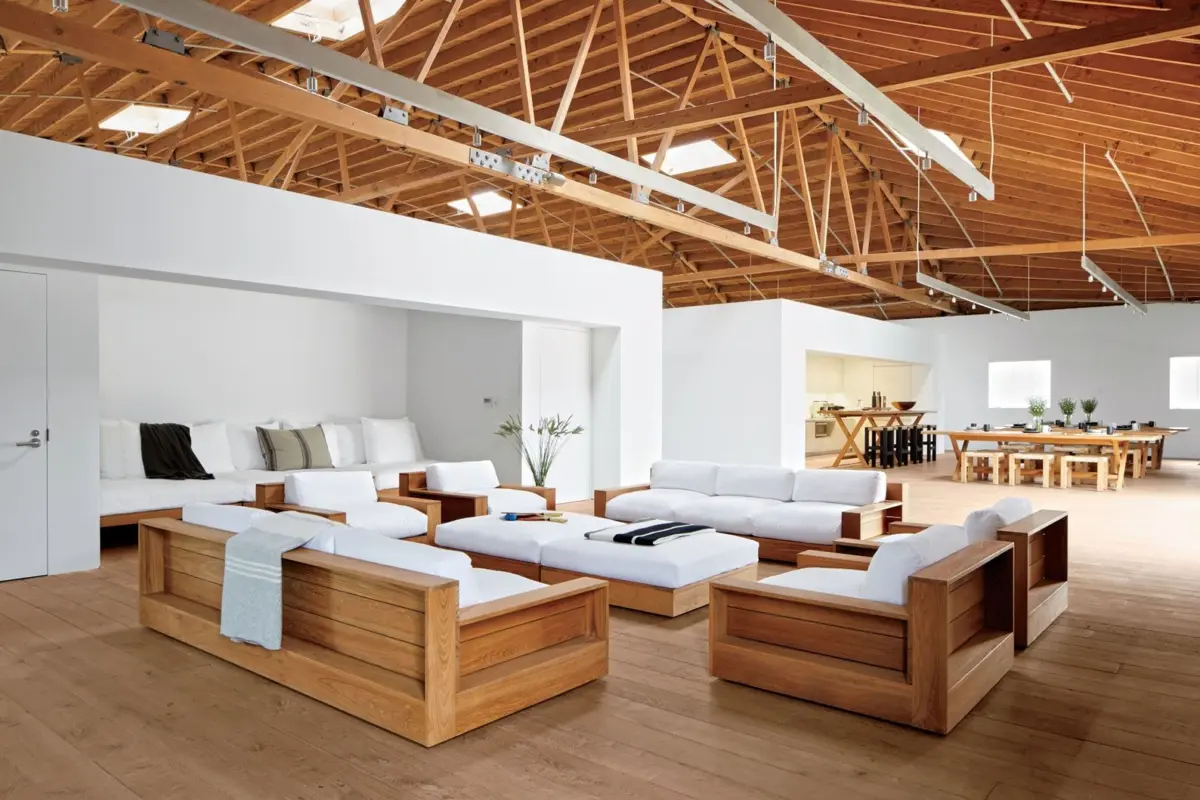
For decades, the open floor plan reigned supreme across the architectural and real estate landscapes. Kitchens, dining rooms, and living spaces flowed seamlessly and generously into one another, maximizing natural light, improving spatial flow, and transforming the home into a singular, interconnected pavilion.
Then came the seismic lifestyle shifts of the early 2020s. A sudden surge in hybrid work introduced a renewed, desperate appreciation for rooms of one’s own—quiet sanctuaries shielded from the clatter of household chores and the distractions of video calls.
As the initial dust of remote work settles, a fundamental question hangs over the design world: Was that longing for closed doors enough to make the change stick, or is the pendulum swinging resolutely back toward the open concept? According to leading architects, real estate developers, and interior designers, the answer is neither a simple yes nor no. Instead, the industry is witnessing the birth of a nuanced compromise: the intentional, flexible hybrid floor plan.
Main Facts: The Great Compromise of Modern Living
The debate over the open floor plan is no longer a black-and-white battle between total openness and compartmentalized Victorian cells. Today’s housing market demands adaptability. While open-concept living has successfully defended its territory against traditional closed layouts, the way these spaces are utilized has fundamentally transformed.

Design professionals point out that the core advantages of open spaces—enhanced traffic flow, democratized access to shared natural light, and unmatched multifunctionality—never truly lost their value. Particularly in dense urban centers, where square footage is at a premium, an open floor plan remains one of the few practical tools to make a compact footprint feel expansive and livable.
However, the post-pandemic homeowner demands more from their architecture. The modern open floor plan is no longer an unfiltered expanse of noise and visibility. Instead, it is anchored by zones, acoustic controls, and strategic architectural interventions that allow spaces to pivot effortlessly between communal hubs and private retreats.
Chronology: From Prewar Walls to the Open-Concept Era and Beyond
To understand where residential design is heading, industry experts look back at how the American home has evolved over the past century:
- The Prewar Era (Pre-1950s): Homes were strictly compartmentalized. Kitchens were tucked away as utilitarian, utilitarian-heavy "workrooms" isolated from formal dining rooms and parlors. Cooking was viewed as a private, often messy chore rather than a social spectator sport.
- The Midcentury Modern Shift (1950s–1980s): Pioneered by visionary architects and popularized by suburban developments, walls began to tumble down. The kitchen merged with the family room, reflecting a more casual, family-centric lifestyle.
- The Supremacy of the Great Room (1990s–2010s): The open floor plan reached its zenith. Giant "great rooms" combined cooking, dining, and lounging into massive, vaulted volumes. Waterfall kitchen islands grew to monumental proportions, and traditional formal living rooms largely vanished.
- The Hybrid Work Disruption (2020–2022): Global lockdowns forced households to merge offices, classrooms, and entertainment centers under one roof. The sudden lack of acoustic and visual privacy exposed the limitations of the open-concept layout, triggering a temporary resurgence in demand for traditional, walled-off rooms.
- The Contemporary Hybrid Era (Present Day): Architects and designers have moved past the reactionary impulse to rebuild every wall. Instead, they are engineering intelligent compromises: open gathering zones coupled with acoustic treatments, sliding pocket doors, "dirty kitchens," and dedicated flex spaces.
Supporting Data & Industry Insights: What the Experts Are Seeing
Real estate markets and architectural firms report a clear divergence in client preferences, heavily influenced by demographics, property types, and whether a project is a ground-up new build or a historical renovation.

Urban Realities vs. Suburban Flex Spaces
According to Ricardo Rodriguez, principal at Boston-based Coldwell Banker real estate firm Ricardo Rodriguez & Associates, open floor plans remain non-negotiable in urban markets. "For many city homes, an open floor plan is the only option to maximize limited square footage," he notes. "But even for those who have the luxury of abundant space, the open plan remains highly desirable."
Conversely, Elisa Orlanski Ours, chief planning and design officer for Corcoran Sunshine Marketing Group, observes that new developments are increasingly catering to the need for isolation. Buyers are actively purchasing homes with an extra bedroom—utilizing it as unassigned flex space—or seeking out secondary retreats. "They’re building in this flex space for themselves," she explains.
Generational Divides: Empty Nesters vs. Young Families
Client demographics play a massive role in how floor plans are configured. Katie Judkins, cofounder and director of operations at Heidi Lachapelle Interiors in Portland, Maine, highlights a sharp contrast between generations:
- Young Families: Households with young children increasingly value fully separate rooms. "A closed door helps contain noise and mess, and it’s a relief not to have toys and clutter on constant display in the middle of an open living space," Judkins explains.
- Empty Nesters: Older clients without children at home lean heavily toward open-concept living, liberated from the stress of constant tidying and eager to enjoy seamless, barrier-free circulation.
Official Responses and Innovative Architectural Solutions
Architects and interior designers are responding to these shifting demands with ingenious engineering and creative space-planning solutions.

The "Butterfly" Kitchen
Gregory Ehrman, a partner at Hutker Architects in Massachusetts, highlights a growing trend: the merging of kitchen and dining spaces while living and entertaining areas remain distinct—sometimes even duplicated for different seasons.
In a recent coastal Massachusetts project, Ehrman designed a kitchen configured like a butterfly. The layout features two distinct functional wings:
- The Morning Wing: Positioned to capture east-facing sunrise views, complete with a coffee bar, breakfast bar, and everyday small appliances.
- The Evening Wing: Designed with subdued natural light and intimate seating options for relaxed nighttime gatherings.
A central hallway connects the two wings, housing the heavy-duty cooking appliances.
Carving Out the Modern Office
With hybrid work here to stay, the home office requires robust sound isolation. While dedicated rooms are standard in modern builds, designers are getting creative when walls aren’t an option. Tammy Bolden, a designer based in Montclair, New Jersey, frequently builds mini reading and meeting nooks into open floor plans using multi-functional furniture. A secretary desk can host a laptop by day and transform into a sophisticated credenza by night, while strategically positioned planters or low-profile sofas visually delineate work zones from living areas.
The Revival of Historic Tricks
To achieve adaptability, designers are pulling classic architectural features out of the archives:

- Pocket Doors: "Pocket doors have made a big comeback," notes Bolden. "Close them when you need a little privacy; tuck them away when you’re ready to come together. They instantly transform a space."
- Acoustic Innovations: Designers like Sandy Cabelis in Montville, New Jersey, are deploying sound-absorbing wall coverings to mitigate the echo and noise bleed commonly associated with large, open rooms.
- Sculleries and Butler’s Pantries: The "dirty kitchen"—a secondary prep space tucked behind the main entertaining kitchen—is seeing a massive surge in demand during home renovations, keeping kitchen messes out of sight while guests mingle.
Implications: The Future of Residential Real Estate
The evolution of the floor plan carries profound implications for the real estate and construction sectors.
For developers, rigidity is out; adaptability is in. Homes that offer binary choices—either completely open or strictly closed—are losing ground to properties that offer dynamic spatial versatility. Whether through movable partitions, acoustic engineering, or dual-zone kitchens, the modern home must be capable of wearing multiple hats within a single day.
Ultimately, the enduring appeal of the open floor plan comes down to a fundamental human desire. As Elisa Orlanski Ours aptly summarizes: "People want to be with people. Many families have seen that the open floor plan has advantages in the current way we live—a parent might be able to cook dinner and have a meeting or oversee their kid doing homework at the same time. But they also want to be able to close the door."
In the contemporary home, you no longer have to choose between connection and solitude. Through intelligent design, you can finally have both.
