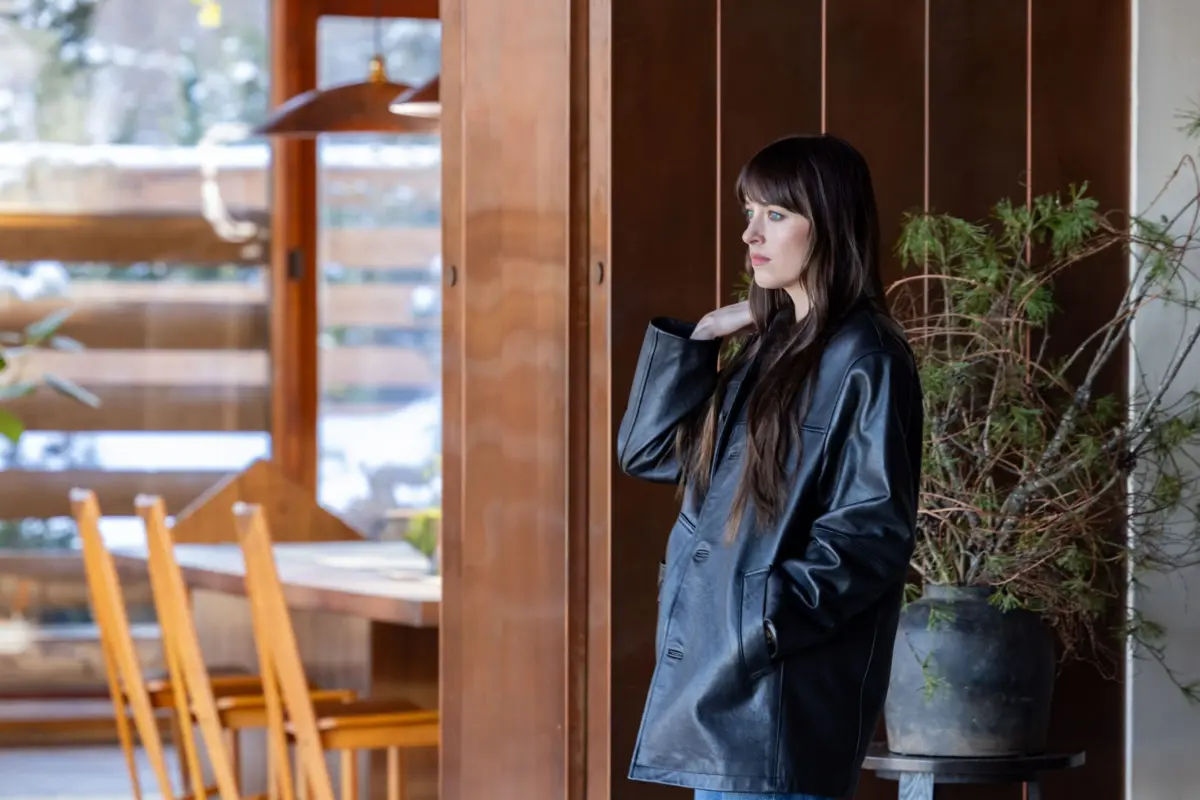
Colleen Hoover has long reigned as a titan of propulsive plotting, cultivating a fiercely loyal fanbase that sets exceptionally high standards for the cinematic translations of her blockbuster bestsellers. The latest suspense-thriller to cross over from page to screen is Verity, adapted from Hoover’s wildly popular 2018 novel of the same name. Directed with a sharp, atmospheric lens and distributed by Amazon MGM Studios, the film leans heavily into a claustrophobic, isolated narrative. Because the vast majority of the story unfolds within a single secluded compound, the production team faced an exacting challenge: bringing Hoover’s intensely obsessive world-building to physical life without alienating millions of hyper-critical readers.
The film boasts a powerhouse star-studded cast. Dakota Johnson takes on the role of Lowen Ashleigh, an up-and-coming writer struggling to make ends meet who is unexpectedly tasked with completing a lucrative ghostwriting project for Verity Crawford, a famous and deeply reclusive author. Anne Hathaway stars as the enigmatic, chilling titular character, Verity, while Josh Hartnett portrays her husband, Jeremy Crawford.
Rather than relying purely on computer-generated imagery or building an entire compound from scratch in a backlot, the production secured a genuine architectural marvel to serve as the Crawford family’s foreboding Vermont estate. The real-world location is "Beckoning Path," a striking 1960s residence situated in Armonk, New York. Originally designed by Jens Quistgaard—the chief designer for the legendary heritage Scandinavian homeware brand Dansk—for the brand’s founders, Martha and Ted Nierenberg, the house currently functions as a tranquil tai chi retreat. However, in the hands of production designer Amy Williams and location manager Elizabeth Krekel, this bastion of midcentury serenity was carefully transformed into a sleek, sophisticated, and ultimately menacing house of horrors.
Chronology
The journey of bringing Verity from a gripping literary thriller to a tactile cinematic experience followed a meticulous, deliberate timeline of scouting, negotiation, and transformation:
The Development Phase: Following the greenlighting of the project by Amazon MGM Studios, the production team recognized that the secluded estate housing the Crawfords had to function almost as a principal character. It needed to embody an atmosphere that was simultaneously mysterious, wealthy, and sexually charged.
The Search: Production designer Amy Williams and location manager Elizabeth Krekel cast a wide net across the American Northeast, looking for a location that felt entirely fresh to moviegoers. They sought a home that could encapsulate the psychological weight of the characters without having been overexposed in prior cinematic projects.
The Discovery: Krekel introduced Williams to Beckoning Path in Armonk, New York. Featuring dramatic sawtooth roofs, sweeping expanses of glass walls, and a distinct geometric footprint, the home instantly captivated Williams, a self-described midcentury-modern enthusiast.
The Pre-Production Pushback: Choosing Beckoning Path was not an easy administrative victory. Some members of the production team expressed hesitation, arguing that the unconventional structure was a risky, non-standard choice for a major studio picture. Williams successfully argued that a dangerous, unconventional story demanded an equally daring architectural backdrop.
The On-Location Transformation: Because Beckoning Path operated as a tai chi retreat, the interiors required careful outfitting rather than wholesale demolition. Williams scoured high-end curation platforms like 1stDibs to source tasteful, expensive, yet psychologically unsettling furniture and decor.
Stage Reconstruction: Recognizing that certain architectural corridors, expansive bedrooms, and Verity’s primary home office were either too cramped for camera crews or lacked precise lighting control, the team replicated key sections of the home on a soundstage at Broadway Stage in Queens, New York.
Principal Photography and Collaborative Refining: Filming commenced with Johnson, Hathaway, and Hartnett navigating both the physical Armonk residence and the Queens soundstages, with Hathaway actively collaborating with Williams on artistic details and interior styling choices.
Supporting Data
The architectural and design choices embedded in the production of Verity reveal a deliberate psychological strategy. Every metric of the home’s design was weaponized to evoke unease:
The Architectural Symbolism: The striking 1960s pad features prominent gabled "V" shapes along its exterior framing. This unintentional yet poetic "V"—for Verity—became a central thematic motif that Amy Williams sought to amplify across every visual plane of the film.
Materiality and Form: To ensure the home felt uninviting to children and fundamentally disconnected from a traditional, warm family environment, nearly all interior elements—from custom book displays in reading nooks to sharp-edged furniture silhouettes—were selected for their spiky, angular profiles.
Stage vs. Location Split: While exterior wide shots and major atmospheric scenes utilize the authentic Armonk property, specialized studio builds at Broadway Stage in Queens allowed for the amplification of Jens Quistgaard’s original design language. Sets built on soundstages featured steeper ceiling pitches, heightened verticals, and sharper corner angles than the original 1960s blueprint.
Specialized Set Pieces: Among the most notable bespoke creations is Lowen Ashleigh’s bathroom set, which integrates massive, rugged natural rock formations directly into the wall architecture alongside a deep soaking tub, contrasting stark luxury with primordial danger. Similarly, Verity’s office features a retro sunken conversation pit paired with oversized, glamorous monochrome portraits of Hathaway’s character that loom oppressively over the space.
Official Responses
The creative team behind Verity has been vocal about the intense pressures of adapting a cult-favorite novel, offering deep insights into how the physical spaces were conceptualized to mirror the narrative’s psychological twists.
Production designer Amy Williams spoke candidly about the initial friction within the studio regarding the choice of location:
"There were some on the team that were a little bit hesitant because it wasn’t the safe choice. But this is not a safe movie. So we wanted to go with the iconic, dangerous choice."
Reflecting on her instantaneous connection to the Armonk property designed by Jens Quistgaard, Williams added:
"I don’t think it was anything that anyone pictured, but when I saw the exterior, it was like a fantasy dream come true for a midcentury-modern girl like myself."
Discussing the delicate process of translating Quistgaard’s specific midcentury Scandinavian design ethos onto constructed soundstages without losing narrative cohesion, Williams noted:
"His forms are very specific. So a lot of the design of the sets was pushing what he’d done forward in a more dramatic, cinematic way: more verticals, more pitches in the ceiling, and sharp angles."
Williams also highlighted the unique collaborative luxury of working closely with Anne Hathaway to nail the aesthetic details of the titular character’s environment:
"She’s a really great, open collaborator. And she has great taste, so it’s fun to pick out artwork and furniture with her. She’s almost like a sounding board, when I’m trying to make a decision: like, Do we get the crazy, chrome desk, or the wooden one? She helps me make choices, which is a real luxury in this business."
Implications
The architectural and spatial strategy deployed in the cinematic adaptation of Verity signals a growing trend in psychological thrillers: treating the primary set not merely as a backdrop, but as an active, gaslighting participant in the narrative. By anchoring the film in a real, highly specific midcentury-modern architectural gem rather than a generic Hollywood soundstage, Amazon MGM Studios has elevated the material beyond standard pulp-thriller territory, anchoring it in high-design prestige.
Furthermore, the choice to eschew a "warm, fuzzy family home" in favor of an inhospitable, razor-sharp aesthetic underscores a broader thematic shift. In Verity, domesticity is weaponized. The very features that celebrate midcentury architectural innovation—floor-to-ceiling glass walls that expose inhabitants to the outside elements, dramatic sawtooth peaks that pierce the sky, and isolated forest surroundings—are reframed through the lens of paranoia and suspense.
For Colleen Hoover’s massive literary fanbase, the meticulous attention paid to the film’s spatial design promises an adaptation that respects the intellectual property’s moody, unreliable atmosphere. By treating the set design with the rigor of an architectural preservationist coupled with the sinister eye of a horror auteur, the production team has ensured that the house at the center of Verity will leave audiences just as unsettled, disoriented, and captivated as Lowen Ashleigh herself.