

Main Facts: The Ultimate Manhattan Real Estate Journey
Ask any resident of New York City about their real estate trajectory, and they will likely describe a long, winding ascent through the city’s notoriously competitive housing market. It is a slow, multi-decade progression of checking off the foundational amenities that out-of-towners take entirely for granted. First comes the desperate search for an operational elevator in a walk-up. Next is the life-altering luxury of a personal dishwasher or central air conditioning. Eventually, as success compounds, you might secure upgraded storage, a coveted sliver of private outdoor space, and—if fortune truly smiles upon you—the ultimate urban unicorn: dedicated on-site parking.
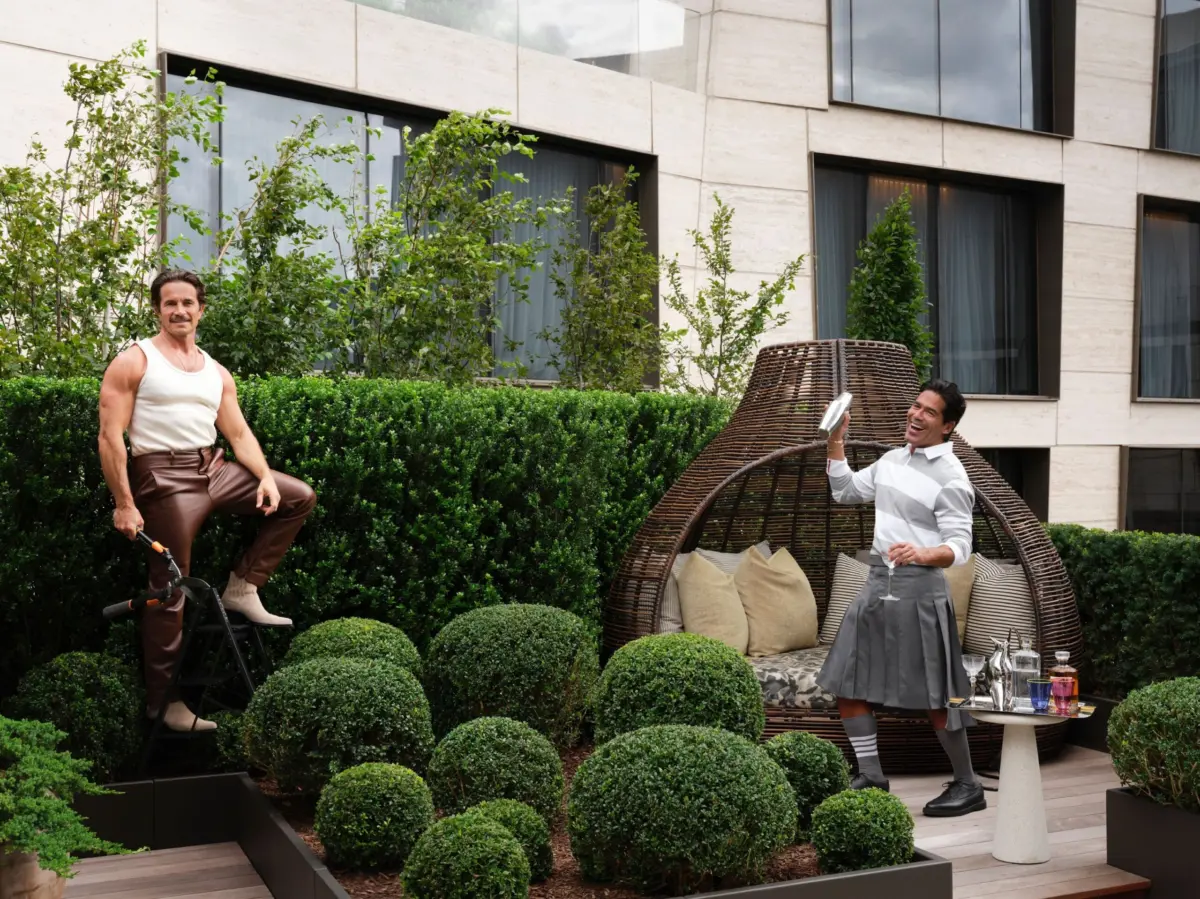
For high-glam footwear designer Brian Atwood and longevity medicine specialist Dr. Jake Deutsch, this arduous and deeply relatable New York apartment journey has finally reached its zenith. The couple’s real estate evolution has culminated in a sprawling, 4,000-square-foot duplex in West Chelsea, perched directly alongside Manhattan’s iconic High Line.
The crown jewel of the property is a massive, 2,200-square-foot private terrace—measuring more than half the size of the interior footprint—complete with an Azenco motorized louvered pergola, custom landscaping by Manscapers, and views that capture the pulsing energy of the city. For Atwood and Deutsch, this home represents the definitive end of their apartment-hunting road.

“It’s our big, grownup apartment,” Atwood remarks, surveying a living room defined by sweeping architectural gestures and a sophisticated, masculine palette.
Closing on the raw, under-construction space in 2024 and wrapping up an intensive, detail-oriented renovation by November of the same year, the couple brought in architect Maurizio Bianchi Mattioli of Studio MBM to transform a blank canvas into an uncompromising architectural statement. Affectionately dubbed "Project Wow" by Atwood, the residence merges high-fashion pedigree with medical-grade precision, vintage European curation, and a layout engineered specifically for elite-level entertaining.
Chronology: From SoHo and Hudson Yards to West Chelsea
To understand the magnitude of Atwood and Deutsch’s West Chelsea forever home, one must trace the path they traveled across Manhattan’s shifting architectural landscape.

The Early Chapters
Atwood, whose illustrious career in fashion began under Gianni Versace designing accessories before launching his eponymous luxury shoe brand, and Dr. Deutsch, an emergency medicine physician and founder of the concierge longevity clinic Oakwood Precision Medicine, previously built their lives in SoHo and later in Hudson Yards. While those earlier residences offered their own distinct urban charms, neither fully captured the couple’s expanding lifestyle needs or their passion for hosting large-scale gatherings.
The Vision and Acquisition
When their real estate advisor presented architectural renderings of the West Chelsea building—which was still under construction at the time—Atwood and Deutsch immediately recognized its potential.
“We could see that this was going to be the ultimate entertaining home,” Dr. Deutsch recalls. “And that’s really what we love to do.”

Rather than settling for standard developer finishes, the couple secured the property with a clear mandate: every square inch had to be optimized for maximum functionality, seamless spatial flow, and an unmistakable aura of luxury, sexiness, and masculine sophistication.
The Renovation Timeline
With architect Maurizio Bianchi Mattioli granted near-total creative freedom, the renovation commenced. The design team systematically re-engineered the duplex, correcting awkward structural anomalies left by the original developers—such as uneven ceiling heights hiding mechanical ductwork—and replacing them with intentional, cascading architectural elements.
Simultaneously, the team coordinated complex logistics, including craning in a massive, fourteen-foot-long sofa from Estudio Persona to anchor the main living area. By November, the dust cleared, revealing a deeply personal sanctuary that integrates past collections, custom commissions, and site-specific art installations.

Supporting Data: Design, Architecture, and Materiality
The interior architecture of the Atwood-Deutsch duplex is a masterclass in material storytelling, luxury craftsmanship, and spatial choreography. Every room tells a story of cross-disciplinary collaboration between high fashion, fine art, and advanced interior design.
The Stairwell Portal: The Birth of "Project Wow"
The foundational design catalyst for the entire renovation was the central stairwell connecting the upper-level living and dining spaces to the lower-level bedrooms and media room. Originally a structural void dominated by a standard silver metal railing, Bianchi Mattioli reimagined the zone into a dramatic, curved portal wrapped in rich Corvetto stone sourced from Ann Sacks.
The architect meticulously aligned every single slab to ensure an unbroken, fluid movement of the marble’s natural veins and striations.

- “I feel like it’s a satellite view of the earth,” Atwood notes of the stone’s intricate patterns.
- Complementing the stone is a custom handrail engineered to emit light that precisely mirrors the marble’s natural veining.
The Living and Dining Spheres
Stepping out of the elevator foyer, visitors are greeted by a custom washed zinc wall built by Bianchi Mattioli, which wraps seamlessly into the open living area, diffusing and reflecting the natural light pouring in from the High Line-adjacent terrace.
The living room furniture selection is a curated dialogue between eras:
- Atwood’s extensive personal archive of vintage pieces—including a striking mirror screen, Romeo Rega side chairs, and a Stilnovo tripod lamp—intermingles with contemporary designs.
- These include metal and leather chairs by Prototype, B&B Italia’s glass-and-metal Alanda coffee tables, and a custom-designed rug by Bianchi Mattioli.
Across the open-plan floor, the dining room functions as an evening focal point, anchored by a custom resin bar designed by Bianchi Mattioli that serves simultaneously as a functional storage credenza, ambient light source, and standalone sculpture. The dining table is a statement piece by Sanayi 313, paired with a transparent glass chair by Germans Ermics and contemporary wall art by Matthew Chambers.

The Kitchen and the Artist-in-Residence
In the eat-in kitchen, Bianchi Mattioli embraced the sharp architectural angles of the corner layout by installing a curved, elongated banquette featuring blond wood beadboard with concealed cabinetry.
Breaking away from traditional finishes, the couple commissioned Mexico-based painter Rafael Uriegas to create an immersive, floor-to-ceiling mural. In an extraordinary display of dedication, Uriegas stayed as an artist-in-residence in the apartment’s bare guest bedroom during construction, working through the night fueled by red wine and cigarettes.
- “We’d come in and there’d be a bottle of red wine and a cigarette, and he’d been working through the night,” Deutsch says.
- In a final couture-level touch, Uriegas painted the physical frame and provided a digital image file for the television mounted above the kitchen counter, ensuring the mural’s continuity remains completely uninterrupted.
The Office and Lower-Level Sanctuary
Downstairs, Atwood’s home office doubles as a high-end showroom for his expansive library of rare fashion publications. Commissioning German designer Frederik Fialin, the team built a "room within a room" concept, featuring surgical-grade stainless-steel bookshelves set against stark, lacquered black walls and ceilings. A sleek desk by Arhaus allows the vibrant neon spines of fashion tomes to reflect dynamically through the space, illuminated further by a paper sculpture bust by Li Hong Bo.

In the primary suite, the pursuit of an integrated, masculine aesthetic led to a custom bed and headboard wrapped in woven leather panels that evoke the iconic intrecciato weave of Bottega Veneta. Nightstands carved from the same Corvetto marble used in the stairwell are softened by plush silk carpeting and deep blue wood-stained walls. Overhead, a vintage Serge Mouille lighting fixture hangs—a direct homage to a historic design photograph by Mattia Bonetti and Elizabeth Garouste.
Adjacent to the bedroom, a former seating area was converted into a bespoke walk-in dressing room by Ornare. Featuring smart glass doors that transform from opaque mirrors into illuminated display cases, the space highlights the couple’s extensive wardrobe, anchored by lighting design from Sarah McElroy of Silver Shoe Design, renowned for her retail flagships for Proenza Schouler and RE/DONE.
Official Responses: Perspectives from the Owners and Design Team
The success of Project Wow lies in the absolute synergy between the homeowners and their creative collaborators, who viewed the apartment not merely as a domestic interior, but as a living gallery of their shared identities.

- Brian Atwood on the Creative Process: Reflecting on the evolution of the home, Atwood emphasizes the collaborative trust shared with architect Maurizio Bianchi Mattioli. “When I presented the stairs, I was thinking maybe they would never go for this,” Bianchi Mattioli admits. Atwood’s immediate response—to embrace the bold, marble-clad vortex—set the conceptual baseline for the entire renovation. “It kind of set the tone for the whole space,” Atwood notes. “The entire project could have been called Project Wow.”
- Dr. Jake Deutsch on Functionality and Longevity: As a physician specializing in preventative health, longevity, and high-end concierge medicine, Dr. Deutsch views his physical environment through the lens of holistic wellness and structural harmony. “For me, as a doctor focused on longevity, I look for things to be harmonious,” Deutsch explains. “Every square inch and the way that it’s laid out is so functional that we get to utilize all of the apartment.”
- Maurizio Bianchi Mattioli on Spatial Freedom: Granted carte blanche by the couple, the Studio MBM architect focused on creating intentional architectural transitions. By adjusting ceiling heights to cascade upward toward the terrace—and reversing that exact geometry on the outdoor patio decking—Bianchi Mattioli eliminated the disjointed feel of the original developer build, establishing a rhythmic progression from the front door to the Manhattan skyline.
Implications: Setting a New Standard for West Chelsea Luxury Living
The completion of Brian Atwood and Dr. Jake Deutsch’s West Chelsea duplex carries notable implications for contemporary high-end interior architecture and Manhattan real estate culture.
The Evolution of the "Forever Home"
The project serves as a compelling case study in how mature urban dwellers are redefining luxury. Moving away from sterile, hyper-minimalist white-box aesthetics, Atwood and Deutsch champion a revival of tactile materiality—utilizing washed zinc, Corvetto marble, woven leather, and liquid resin. By treating vintage design collections not as museum artifacts to be cordoned off, but as active components of daily living, they demonstrate that a high-fashion residence can remain deeply personal, comfortable, and functionally robust.
Outdoor Living as Primary Architecture
Furthermore, the treatment of the 2,200-square-foot terrace underscores a growing architectural shift in New York City real estate: outdoor space is no longer treated as an afterthought or a passive balcony, but as a fully programmed extension of the interior floor plan. By positioning outdoor living, dining, and kitchen zones opposite their interior counterparts—and anchoring them with custom pergolas, motorized louvers, and frost-hardy structural plantings by Manscapers—the design team has established a blueprint for luxury outdoor entertaining in dense urban environments.

Ultimately, Project Wow stands as a testament to the rewards of the New York real estate marathon. After years navigating the city’s labyrinth of walk-ups and transitional spaces, Atwood and Deutsch have constructed a definitive domestic statement—proving that with vision, uncompromising craftsmanship, and a touch of vintage flair, the ultimate Manhattan dream home is well worth the wait.
