

Main Facts
Amidst the pine-scented breezes of Cap Ferret—frequently dubbed the "Hamptons of France"—architectural resilience has taken center stage following a turbulent summer marked by devastating regional wildfires. While headlines focused heavily on the environmental threats facing this prestigious coastal peninsula roughly 30 miles from Bordeaux, stories of preservation and survival are emerging. Among them is a meticulous residential restoration helmed by the Bordeaux-based practice Touton Architectes.
Led by architect Florence Lazime, the firm successfully rescued a dilapidated mid-century holiday home, transforming it into an authentic, modernized iteration of a rare regional architectural type known as a "Girolle." Originally conceived in the mid-1960s by a visionary quartet of Bordeaux architects, Girolles were introduced as stylish, modular, and accessible prefabricated vacation homes. Hundreds were originally erected to overlook the scenic Bassin d’Arcachon (Arcachon Bay).

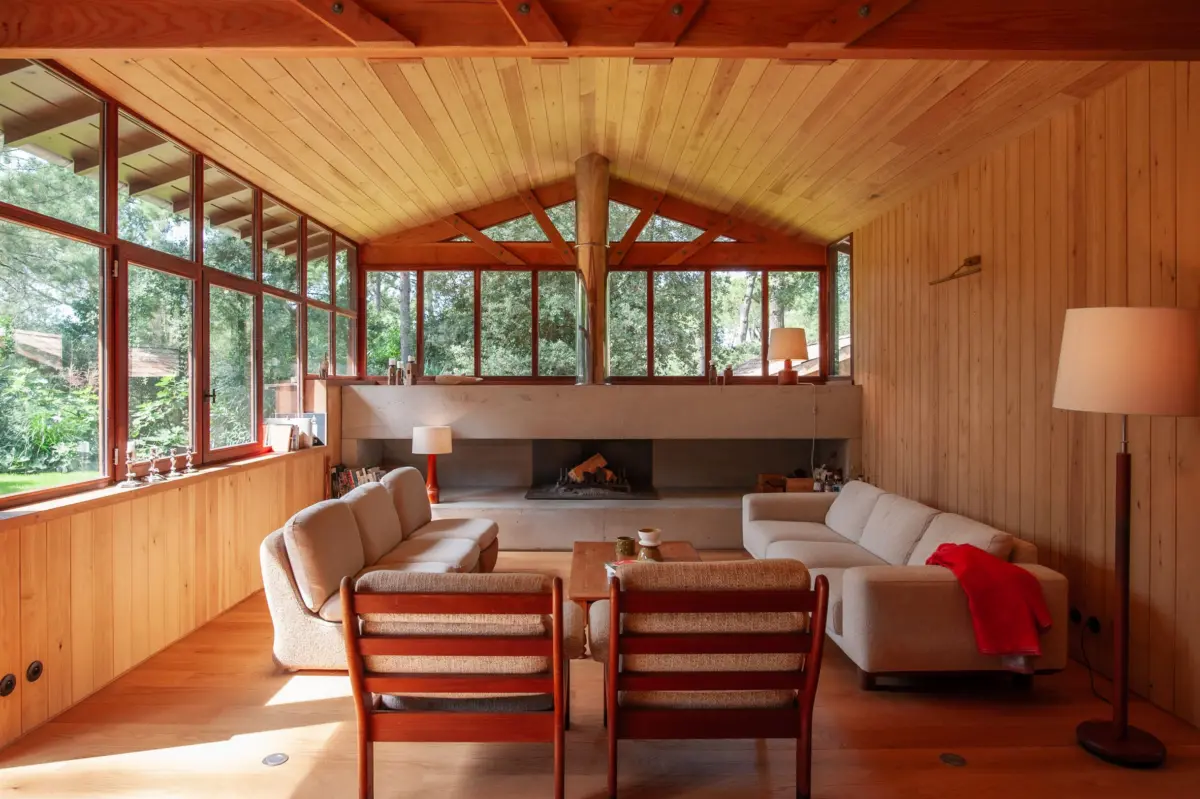
The newly revitalized property balances historical reverence with contemporary luxury. Purchased by a Parisian couple who fell deeply in love with the region, the dilapidated cottage suffered from severe structural faults, including gaping cracks in its exterior walls. Touton Architectes intervened not by erasing the past, but by expanding thoughtfully upon the site’s existing footprint. The resulting design features a Douglas fir-clad exterior, seamless indoor-outdoor living spaces, a private owner’s annex complete with an outdoor shower, and a minimalist interior defined by knot-free pine paneling and a traditional concrete fireplace.
Chronology of the Project: From Mid-Century Innovation to Modern Restoration
1960s: The Birth of the Girolle
The architectural narrative of the property dates back to the mid-1960s, a golden era for French regional leisure design. A collective of four innovative Bordeaux architects engineered the Girolle concept to offer a stylish yet affordable alternative to generic holiday homes. Characterized by a harmonious blend of traditional vernacular elements—such as timber frames and tiled roofs—and modern modular structures with expansive glazed glass, hundreds of Girolles sprouted across the landscape, particularly framing the picturesque vistas of Arcachon Bay.

The Acquisition and Initial Assessment
Decades later, a Parisian couple captivated by the unique charm of Cap Ferret acquired one of these aging Girolle cottages. However, decades of exposure to the coastal elements had taken a severe toll. The structure was plagued by critical structural degradation, most notably significant cracking along its exterior load-bearing walls. Recognizing that a standard cosmetic fix would not suffice, the owners sought out local experts capable of honoring the property’s heritage. They enlisted Touton Architectes, a firm widely celebrated for its contextual mastery of the Cap Ferret aesthetic.
The Restoration and Expansion Phase
Under the guidance of Florence Lazime, Touton Architectes initiated a comprehensive restoration. Rather than clear the lot, the team preserved the core DNA of the original Girolle. They reinforced the compromised structural framework while executing a strategic expansion to accommodate modern entertaining and hospitality needs. Concurrently, a local landscape architect was brought in to redesign the surrounding grounds, ensuring the property’s natural greenery harmonized with the newly reclad exterior.

Supporting Data and Architectural Specifications
The transformation of the Cap Ferret Girolle relies heavily on material authenticity, sustainable climate control, and spatial ingenuity.
- Location: Cap Ferret peninsula, approximately 30 miles from Bordeaux, overlooking Arcachon Bay.
- Architectural Firm: Touton Architectes (Led by Florence Lazime).
- Client Profile: A Parisian couple seeking a versatile vacation compound capable of hosting large gatherings while retaining private living quarters.
- Exterior Cladding: Clad entirely in vertical planks of Douglas fir, a prevalent tree species in the region. The dark-toned wood is deliberately chosen to echo the appearance of the surrounding pine forests during the frequent local rainfalls.
- Interior Woodwork: Virtually all interior walls are paneled in knot-free pine for a bright, minimalist aesthetic. Bathrooms incorporate a more resilient exotic wood species to withstand high moisture levels.
- Climate Management: Eschewing modern air-conditioning units in favor of environmental sustainability, the home utilizes high-efficiency ceiling fans alongside cross-ventilation strategies.
- Key Architectural Features:
- A classic, expansive concrete living room fireplace characteristic of traditional Girolle architecture.
- Accordion-style folding windows positioned above the kitchen counter that completely retract to form an outdoor bar connecting the interior kitchen to an exterior deck and barbecue area.
- A detached principal suite annex featuring its own private outdoor shower.
- Individual French doors installed in every guest bedroom, providing direct, independent access to the newly landscaped gardens.
Official Responses and Insights from the Design Team
The philosophy driving the project centers on contextual harmony and dismantling the barriers between interior living and exterior nature.

"In Cap Ferret, it’s always more interesting to start with what’s already there and then expand on it," explains Florence Lazime, lead architect on the restoration. Discussing the selection of Touton Architectes, Lazime notes, "The owners approached us because of our architectural style. We’re experienced at creating homes that reflect the Cap Ferret aesthetic," which typically features open-plan living areas, solid lower walls, and massive concrete hearths.
Addressing the owners’ brief for a balance between communal hospitality and personal sanctuary, Lazime details the layout strategy: "We designed it so that the owners could entertain family and friends while maintaining their own private space in this separate building." This led to the creation of the detached principal suite annex.

Regarding the interior decor and materiality, Lazime credits the project managers for establishing a clear conceptual baseline: "Our project managers already had a clear vision for the decor, so they guided us in selecting the furniture and accessories. Our role was to ensure a simple and timeless aesthetic."
Crucially, the erasure of physical boundaries was paramount to the home’s seasonal identity. "Everything opens up so you can eat, enjoy a drink, or have a barbecue," Lazime remarks, highlighting the accordion kitchen windows and bedroom French doors. "The owners wanted to be able to move any windows that might create a barrier between the indoors and outdoors. This house embraces summer."

Implications for Regional Architecture and Coastal Living
The successful revitalization of this mid-century Girolle carries broader implications for real estate, architectural preservation, and climate resilience in the affluent Cap Ferret region—often referred to as the French Hamptons.
Preservation of Mid-Century Prefabricated Heritage
For decades, historic vacation properties in coastal France have faced the constant threat of demolition to make way for generic, hyper-modern mega-villas. By proving that a structurally compromised, prefabricated 1960s Girolle can be skillfully upgraded rather than razed, Touton Architectes sets a compelling precedent for architectural conservation. The project validates the historical and aesthetic value of post-war vernacular design, encouraging owners to invest in adaptive reuse.

Sustainable Vernacular Design in an Era of Climate Crisis
Coming on the heels of a catastrophic wildfire season that severely impacted the region, the project underscores the importance of context-driven material choices. The use of locally sourced Douglas fir not only roots the building visually in its pine-forest ecosystem but also reflects a localized supply chain that minimizes the carbon footprint of transport. Furthermore, the deliberate omission of energy-intensive air-conditioning in favor of passive cooling (ceiling fans, cross-ventilation, and heavy wood insulation) points toward a sustainable blueprint for seasonal coastal residences facing rising global temperatures.
Evolving Paradigms of Vacation Hospitality
The architectural programming of the property—balancing private annexes with ultra-permeable communal spaces—reflects shifting post-pandemic lifestyle demands. High-end holiday homeowners increasingly prioritize flexible spaces that seamlessly integrate indoor and outdoor living, allowing multiple generations or groups of guests to coexist comfortably. By turning the natural landscape and the exterior deck into active, daily extensions of the living room, the Cap Ferret Girolle project redefines modern luxury not through ostentatious scale, but through seamless connection to the environment.
