

Main Facts
For newlyweds Richard and Sophie, the acquisition of a nearly 1,200-square-foot apartment on the 27th floor of a premier residential tower just outside downtown Montreal represented the ultimate blank canvas. Offering expansive, unobstructed vistas of the Canadian city’s historic harbor, triple-exposure natural light, and top-tier building amenities—including a state-of-the-art gym, a tranquil spa, and a rooftop pool—the property checked nearly every box on paper.
Yet, as is often the case with newly constructed high-rises, the space suffered from an acute case of architectural anonymity. Clean lines and high-quality finishes were present in abundance, but soul, warmth, and individual identity were notably absent.

To resolve this, the couple enlisted the expertise of Luke Havekes Design. Eschewing the conventional modern playbook of sterile minimalism and stark white walls, designer Luke Havekes engineered a radical transformation. By utilizing a saturated, immersive color-drenching palette, replacing cold exposed concrete with luxurious Venetian plaster, and curating an eclectic mix of contemporary furnishings, vintage heirlooms, and whimsical animal-inspired decor, Havekes turned a generic high-rise unit into a deeply personal, vibrant sanctuary. The project ultimately culminated in a delightful plot twist: transforming a planned home office into a boldly hued nursery to welcome the couple’s first child.
Chronology
Phase 1: The Search and the Sterile Reality
The journey began when Richard and Sophie secured their high-altitude apartment. Drawn to the promise of urban luxury, dynamic city views, and seamless indoor living, the newlyweds moved into their newly built residence anticipating the start of their married life. However, the initial euphoria quickly gave way to a design dilemma. The pristine white walls, standard developer finishes, and raw concrete ceilings felt overly clinical. The apartment was not merely minimal; it was dangerously close to being soulless. Recognizing that they needed a professional eye to bridge the gap between architectural shell and home, the couple brought in Luke Havekes.

Phase 2: The Radical Color and Texture Intervention
Tasked with injecting personality into the home, Havekes made a bold, polarizing design decision: he banished white entirely from the floor plan. Instead, walls, doors, moldings, and ceilings were swathed in warm, enveloping hues.
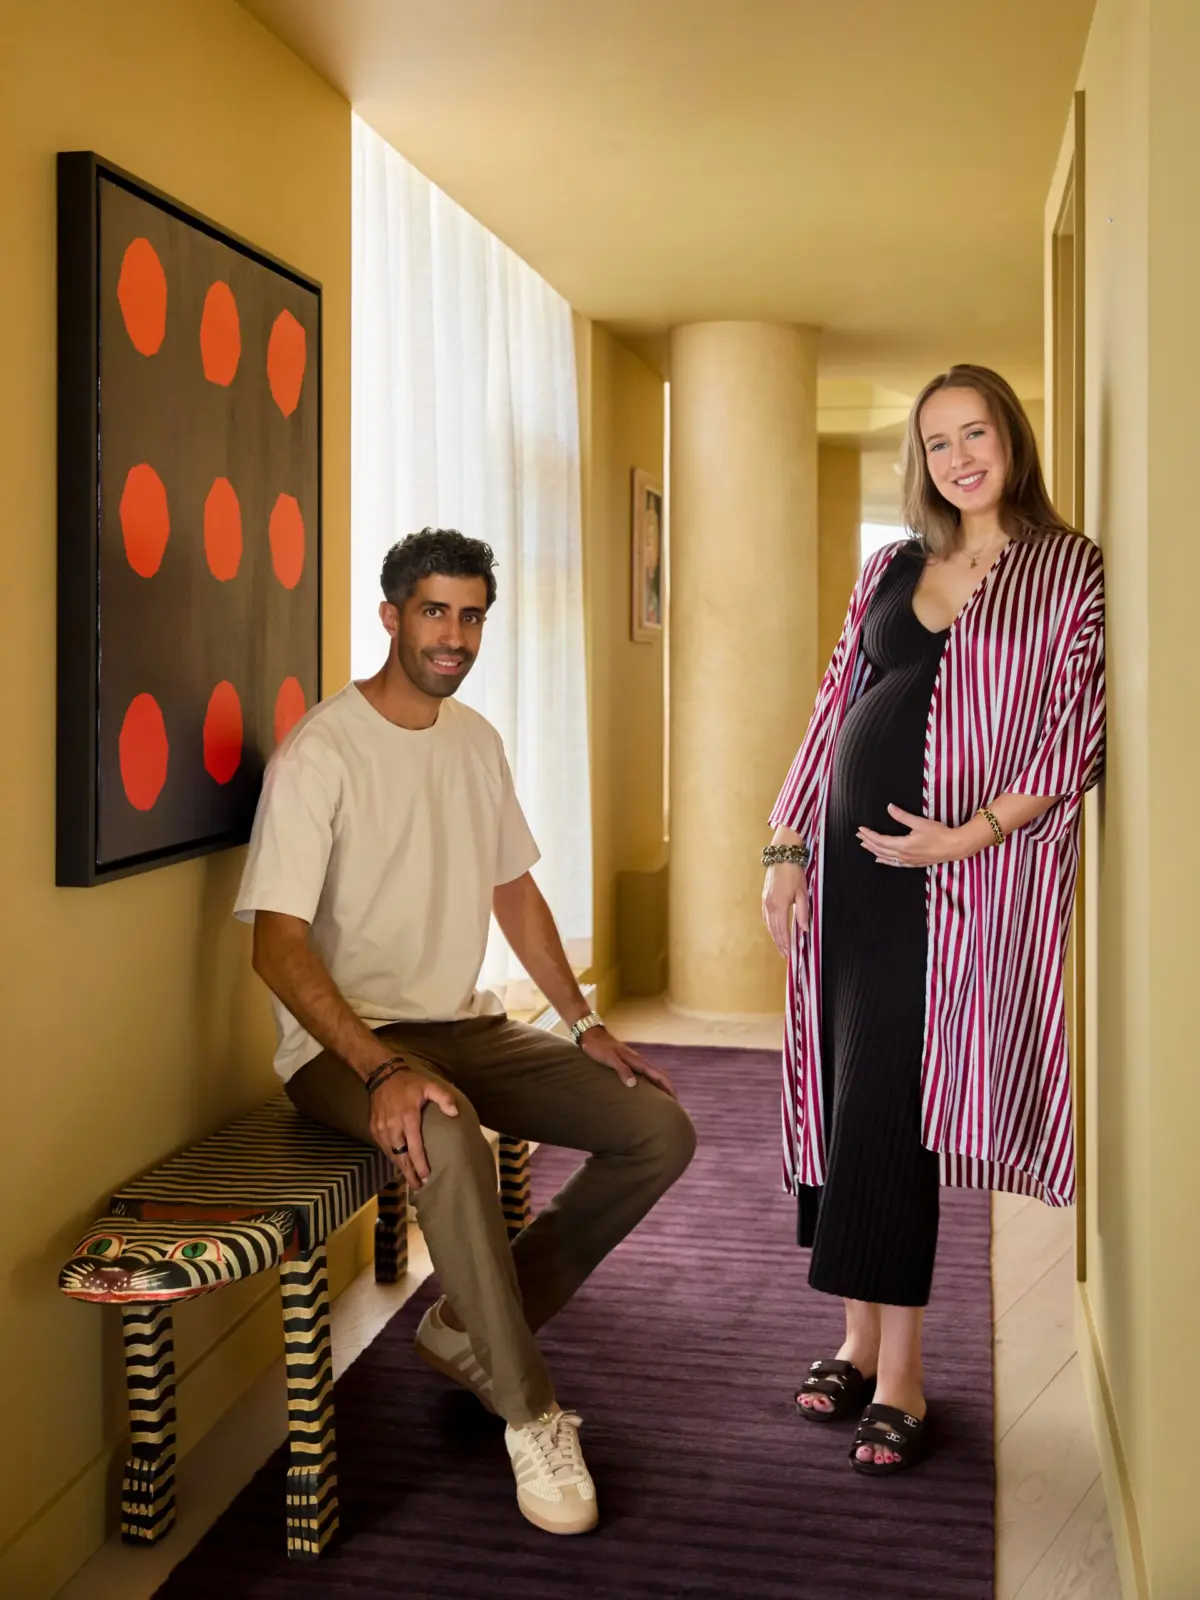
The primary living areas received a dramatic, sun-soaked yellow treatment. When Richard and Sophie returned home from an exhausting 12-hour international flight to find their main living space bathed in vibrant yellow, their initial reaction was one of pure shock. However, as the natural light shifted across the rooms throughout the day, the couple’s apprehension melted into profound appreciation.

To combat the industrial chill of the building’s signature exposed concrete ceilings and structural columns, Havekes applied rich Venetian plaster across these surfaces, instantly introducing tactile depth and a softer, more organic ambiance.
Phase 3: Layering Histories and Personal Artifacts
With the structural envelope warmed and colored, Havekes shifted his focus to the interior curation. Eschewing a rigid gallery-like aesthetic, the designer blended high-end contemporary pieces with deeply personal vintage finds.

- A mid-century textile was selected to anchor the dining room.
- A task lamp from Richard’s father’s former office found a new home next to the sofa.
- A wedding gift depicting a horse and rider was hung prominently in the living space.
- A menagerie of playful, animal-themed objets d’art—ranging from a zebra-print hallway bench to a sculptural elephant and lion pair—was distributed throughout the rooms, injecting a touch of sophisticated whimsy.
Phase 4: The Plot Twist—The Tangerine Nursery
Midway through the renovation timeline, Richard and Sophie received life-changing news: they were expecting a baby. The room originally slated to serve as a home office underwent an immediate programmatic pivot. Rather than diluting the design scheme with traditional, muted pastel nursery tropes, Havekes doubled down on boldness. The room was enveloped in a high-octane palette of burnt orange, deep reds, rich greens, and black accents. The result was a sophisticated, gender-neutral nursery that mirrored the overarching design philosophy of the entire residence.
Supporting Data & Design Metrics
- Property Specifications: Approximately 1,200 square feet located on the 27th floor of a residential high-rise on the periphery of downtown Montreal, featuring unobstructed views of the historic harbor.
- Spatial Layout & Exposure: Natural light floods the unit from three distinct orientations, maximizing daylight shifts throughout the day.
- Architectural Upgrades:
- 100% elimination of white paint across all interior surfaces (walls, ceilings, moldings, and doors).
- Replacement of raw, exposed structural concrete with textured Venetian plaster to enhance acoustics and visual warmth.
- Material & Palette Breakdown:
- Main Living Spaces: Drenched in luminous, sun-inspired yellow hues, anchored by a statement red-and-yellow dining rug.
- Kitchen: Features a commanding island wrapped in dark, moody stone.
- Primary Bedroom: Styled with powder-pink walls, cheetah-print accent pillows, and a metallic duck-motif privacy screen.
- Nursery: Wrapped in a dramatic, high-contrast scheme of tangerine, forest green, deep red, and black.
Official Responses and Designer Insights
Reflecting on the psychological impact of bold color choices in residential architecture, Luke Havekes notes that pushing clients out of their comfort zones is often where the most rewarding design outcomes are born.

"When my clients came home after a 12-hour flight and saw the yellow in the main room, they were a little shocked," Havekes recalls with a smile. "Then, they began to experience it at different times of the day and ended up falling in love with it."
Discussing the tactile transformation of the building’s hard architecture, Havekes emphasizes the necessity of sensory warmth in modern high-rises.

"The concrete felt too cold and sterile," Havekes explains regarding his decision to coat the structural columns and ceilings in Venetian plaster. "The plaster allowed us to create a much richer and more enveloping atmosphere."
Drawing inspiration from literary theory, Havekes views his work through the lens of Italian author Italo Calvino’s meditations on lightness. The designer argues that true elegance does not stem from rigid, austere perfection, but rather from a playful, intelligent embrace of color and texture that remains profoundly sophisticated without ever descending into superficiality.

Implications
The successful transformation of Richard and Sophie’s Montreal apartment signals a broader, shifting paradigm in contemporary urban interior design. For decades, the real estate market—particularly within newly constructed high-rise developments—has aggressively pushed a homogenized aesthetic of minimalist neutrality. Developers routinely rely on blank white walls, polished grey concrete, and neutral floorboards under the assumption that a blank slate appeals universally to prospective buyers.
However, as this project demonstrates, universal neutrality frequently translates to an absence of human identity. By boldly rejecting the mandate of white paint and embracing color-drenching, Havekes proves that high-density urban living does not require aesthetic asceticism.

Furthermore, the project highlights the psychological benefits of integrating tactile, memory-rich artifacts into new builds. By combining high-design elements with heirloom furniture, mid-century textiles, and quirky conversational art pieces, the apartment successfully resists the "showroom trap." It proves that a home can simultaneously feel curated and lived-in, contemporary and historic, mature yet playful.
As urban populations continue to move into standardized high-rises, the work of designers like Luke Havekes offers a compelling blueprint: treating domestic spaces not as neutral investments to be preserved, but as vibrant, colorful canvases meant to authentically reflect the evolving narratives of the people who inhabit them.
