

Main Facts
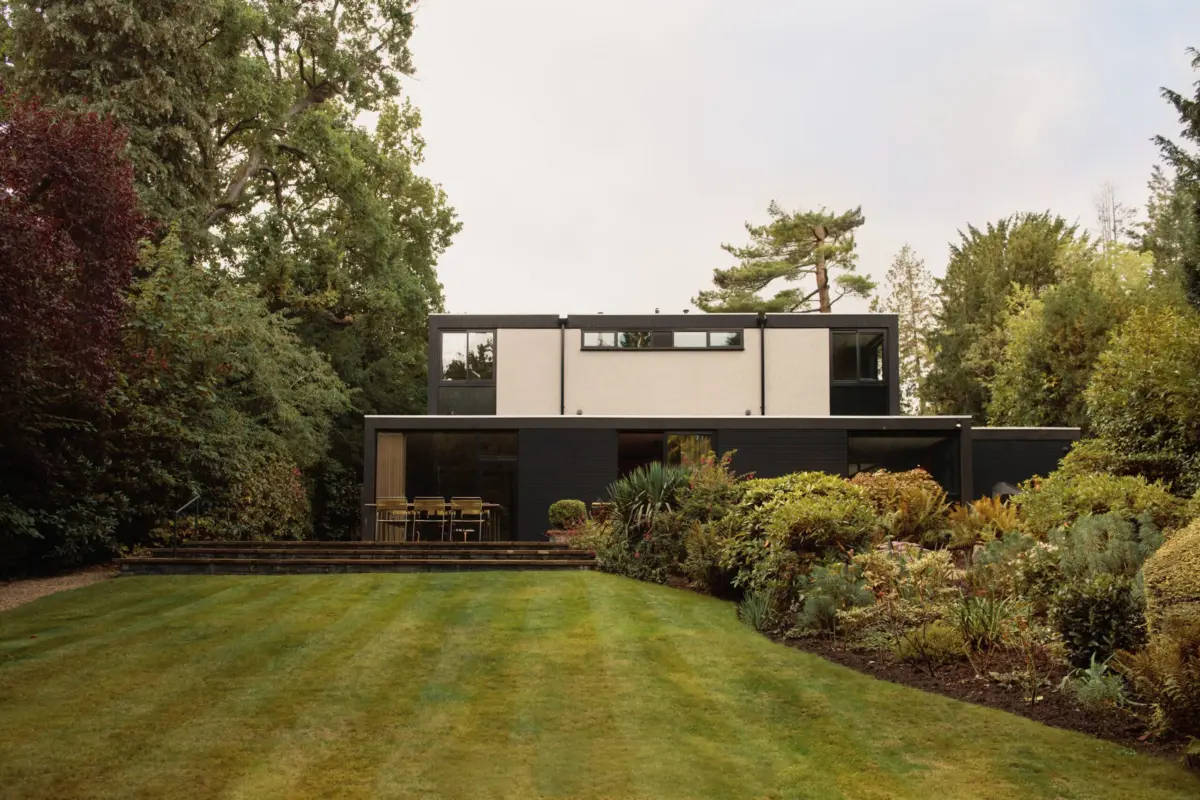
Nestled quietly on a leafy, unassuming lane in the affluent London borough of Hampstead, a masterclass in British modernist architecture continues to turn heads decades after its conception. Originally designed in the 1960s by renowned architect Patrick Gwynne—a towering figure in the midcentury modern movement—this split-level architectural gem remains a definitive statement of the era. Characterized by its flat roofs, an expressive palette of brick and stuccoed concrete, and sweeping, floor-to-ceiling glass walls, the residence offers a seamless dialogue between built form and nature.
Set against a sprawling, half-acre landscaped garden, the property recently changed hands, welcoming a new family and their dog. To steward the home into its next chapter, the owners enlisted London-based interior design practice Daytrip Studio, co-founded by Iwan Halstead and Emily Potter. While the house had undergone a respectful renovation several years prior, Daytrip was tasked with a deeper, more nuanced overhaul—one that balanced rigorous historical preservation with the functional demands of contemporary family life.

The home holds a Grade II listing in the United Kingdom, a designation indicating a building of special historic or architectural interest that warrants strict preservation. True to this status, the interior retains many of its original, irreplaceable features, including whitewashed brick walls, warm-toned grooved pine paneling, an open-tread terrazzo and glass staircase, and bespoke built-in cabinetry. Rather than erasing the past, Daytrip Studio has carefully layered the residence with a sophisticated curation of contemporary design, rare vintage furnishings, and custom pieces, crafting a timeless sanctuary that honors Gwynne’s original vision.
Chronology
The 1960s: Genesis of a Modernist Vision
During the 1960s, British architecture was undergoing a profound ideological shift, moving away from historicist revivals toward clean lines, open plans, and industrial materials. Patrick Gwynne, celebrated for his pioneering residential works such as The Homewood in Surrey, applied his avant-garde philosophies to the Hampstead site. By utilizing split levels, cantilevered structural elements, and expansive sheets of glass, Gwynne blurred the boundaries between interior spaces and the lush, half-acre garden outside. At the time, the home’s minimalist silhouette and industrial material palette stood out as a radical departure from traditional London housing stock.

The Decades Between: Evolution and Wear
Over the course of the late 20th century, the home passed through various hands. While it retained its structural bones, certain areas—most notably the vibrant, retro kitchen—suffered from the inevitable passage of time, enduring mismatched updates and structural fatigue. A respectful renovation was attempted a few years prior to the current owners’ acquisition, stabilizing the structure and addressing immediate infrastructural needs, but the home still lacked a cohesive interior narrative that bridged its midcentury origins with 21st-century comfort.
The Present Day: Daytrip Studio’s Interventions
Tasked by the new family, Daytrip Studio embarked on a comprehensive, detail-oriented restoration and interior overhaul. Halstead and Potter dove deep into historical archives, drawing inspiration not only from the Hampstead residence itself but also from Gwynne’s masterwork, The Homewood, and his preferred midcentury material palette.

The renovation focused on restoring original features—such as the built-in folding desks, the signature pine paneling, and the orange mosaic-tiled kitchen—while introducing custom contemporary elements. A massive, 16-foot-long custom sofa upholstered in rust-orange fabric was anchored in the living room, resting atop a fawn-brown alpaca rug. In the dining area, a restored steel-and-glass partition with Verde Alpi marble mosaic shelves was paired with a hand-lacquered black-and-gold bar, echoing decorative motifs found in other Gwynne-designed homes. Today, the residence stands fully revitalized, functioning as both a living museum of British modernism and a warm, practical family home.
Supporting Data
- Property Location: Hampstead, London, United Kingdom.
- Architect: Patrick Gwynne (1960s).
- Interior Design Firm: Daytrip Studio (co-founders Iwan Halstead and Emily Potter).
- Architectural Status: Grade II Listed Building (UK designation for structures of special historic and architectural interest).
- Site Dimensions: Half-acre landscaped private garden with mature trees.
- Layout Highlights:
- Split-level design separating public and private zones.
- Four en-suite bedrooms located on the upper levels.
- Cantilevered dining room flowing from a generous, open-plan living area.
- Original terrazzo and glass sculptural staircase featuring a central skylight.
- Key Design Elements & Collaborations:
- Living Area: Custom 16-foot rust-orange sofa (Daytrip Studio); Cloud coffee table by Louise Liljencrantz for Veermakers; custom rosewood sofa (Daytrip Studio); Encchi lamp by Matthew Verdon; Freddie Tuppen floor lamp (Max Radford Gallery); John Pawson glass table (Wanderglass).
- Dining Room: Angelo Mangiarotti rosewood-and-brass table; Niels Moller Model No. 80 chairs; Eye pendant light by Kevin Reilly (Holly Hunt); bronze and marble sculpture Palm by Gianna Dispenza; sculptural candlesticks by Grace Prince.
- Kitchen & Office: Restored original orange-tiled built-in bench seating with new cushions; Charlotte Perriand table; Pierre Chapo chairs; original built-in fold-down desk with a woven lamp by Freddie Tuppen.
- Principal Bedroom & Balcony: Exact replica 1960s textured plant-fiber wallpaper; custom rosewood bed with silk-upholstered headboard (Daytrip Studio & Treeslounge); Walter Lamb-designed outdoor armchairs and tables in a monochromatic moss-green palette.
Official Responses
The restoration of such a significant architectural artifact requires a delicate balance between preservation and livability. Speaking on the design philosophy behind the project, Iwan Halstead, co-founder of Daytrip Studio, highlighted the home’s initial impact:

"The split-level house stood out at the time for its flat roof, its brick and stuccoed concrete, and its floor-to-ceiling glass walls."
Halstead further elaborated on the studio’s broader research-driven approach:

"We drew inspiration from Patrick Gwynne’s most famous house, The Homewood in Surrey, as well as his favorite furniture designers." By looking to Gwynne’s own catalog of work, the design team ensured that every modern intervention felt contextually tethered to the architect’s original ethos.
Emily Potter, co-founder of Daytrip Studio, emphasized the sensory qualities and tactile richness of the interior spaces:

"The interiors stand out for their warm color palette, which combine richness with simplicity. In the living area, the original pine paneling, the rich wood floors, and the textured wall treatments made with plant fibers come together to create a natural foundation."
Potter also noted the careful consideration given to lighting and spatial flow, pointing out how the delicate sheen of natural silk-blend sheer curtains diffuses the harsh London light, casting a soft glow that accentuates the home’s distinct midcentury character throughout the changing hours of the day.

Implications
The successful revitalization of Patrick Gwynne’s Hampstead residence carries broader implications for the fields of historic preservation, interior architecture, and urban real estate.
1. Re-Evaluating Midcentury Modern Heritage
In the UK, Grade II listings often present a double-edged sword for homeowners. While they legally protect buildings from insensitive demolitions or radical alterations, they can also deter buyers who fear the bureaucratic hurdles of maintaining aging architectural stock. Daytrip Studio’s project serves as a compelling case study proving that historic modernist properties do not need to be frozen in amber to retain their integrity. By sensitively upgrading infrastructure, restoring damaged bespoke joinery, and integrating contemporary art and design, the project demonstrates that midcentury homes can evolve to meet modern living standards without compromising their historical DNA.

2. The Rise of "Cross-Era" Interior Curation
The project illustrates a growing shift away from period-purity minimalism toward a more sophisticated, cross-era dialogue. Rather than filling the home exclusively with 1960s vintage pieces—which can sometimes render a space feeling like a theatrical set rather than a home—Daytrip Studio blended Gwynne’s architecture with contemporary Swedish design (Veermakers), avant-garde lighting, and bespoke commissions. This layering technique suggests a sustainable and enduring approach to interior design, where objects from different decades converse harmoniously, encouraging a more personal and less disposable relationship with furniture and material culture.
3. Urban Biophilia and Indoor-Outdoor Living
Long before biophilic design became a mainstream corporate buzzword, architects like Patrick Gwynne understood the psychological and aesthetic benefits of connecting interior spaces with nature. The Hampstead home’s floor-to-ceiling glass walls, cantilevered terraces, and integration with its half-acre garden offer a blueprint for modern urban densification. As cities like London become denser and more frantic, properties that prioritize visual and physical access to private green spaces—complemented by thoughtful, earthy interior palettes such as Daytrip’s moss-greens, fawn-browns, and rust-oranges—will undoubtedly command the highest cultural and market value.
