Main Facts: The Triumph of an Interior Design Powerhouse
In the fast-paced, high-stakes world of contemporary interior architecture, few trajectories are as organic—yet meteoric—as that of designer Heidi Caillier. Recognized globally for her signature mastery of mood, texture, and historical reverence, Caillier’s professional ascent has culminated in a triumphant return to San Francisco. Once a city where she felt the grand, regal Victorian architecture was entirely out of reach, San Francisco is now home to a stunning, meticulously redesigned Victorian property that serves as both her family’s private sanctuary and a living showcase of her design philosophy.
Marking a major milestone in her career, Caillier was officially named to the prestigious AD100 list. Her portfolio boasts high-profile collaborations, including a viral mountain retreat for media personality Kendall Jenner featured prominently in Architectural Digest, and a lucrative, highly sought-after furniture line with Lulu and Georgia. Today, she commands a devoted social media following of nearly half a million design enthusiasts who eagerly anticipate every moody, atmospheric post she co-creates with longtime photographer collaborator Haris Kenjar. Yet, beneath the accolades, commercial partnerships, and cross-country installations, Caillier’s latest triumph is deeply personal: transforming a dated, underwhelming San Francisco Victorian into a light-filled masterpiece that symbolizes the ultimate homecoming.
Chronology: From Peripatetic Beginnings to the Pacific Northwest and Back
To understand the sophisticated confidence woven into Caillier’s current design work, one must trace the winding path that led her there. Her early years were defined by motion. Born into a military family, she grew up moving restlessly from city to city. That nomadic lifestyle persisted through her education in Providence and New Orleans, followed by the completion of a master’s degree in public health. Rather than immediately entering a traditional career path, Caillier spent years navigating odd jobs and international travel, searching for a sense of permanence and personal equilibrium.
The Bay Area Roots and Early Hustle
In 2005, Caillier finally touched down in San Francisco. It took only a brief sampling of the world for her to realize she had found her geographic anchor. Shortly after arriving, she met her husband, Justin. Inspired by the rich architectural heritage and distinct culture of the Bay Area, Caillier channeled a lifelong, unfulfilled passion for interiors into a nascent design career. During these "before times," as she calls them, her professional goals were modest. Working on small-scale residential projects through the now-defunct platform Homepolish, she admired the city’s opulent homes from afar, never imagining she would one day design spaces of that caliber, let alone hold the keys to one herself.
The Tacoma Detour and Aesthetic Awakening
In 2015, seeking a fresh chapter close to family and friends, Caillier and Justin packed up their lives and relocated to the Pacific Northwest. The move to Tacoma, Washington, coincided with major life milestones: Justin opened a bar, Caillier continued her modest design work, and—just as they drove out of San Francisco—they discovered they were expecting twin boys, Rowan and Soter.
Though Caillier initially feared the relocation would signal the end of her nascent design career, the Pacific Northwest proved to be the single most critical crucible for her aesthetic development. The region’s gray, misty days and prolonged stretches of low light inspired a radical shift in her design sensibility. She began leaning into cozier interior spaces, dusky color palettes, and heavy, tactile layers that brought low-light rooms vividly to life.
She mastered the art of mixing classic English prints with contemporary American brands like Nickey Kehoe, grounding them with midcentury European lighting. This formula—modern living spaces firmly anchored in historical tradition—resonated deeply. While her young sons spent their days hunting for crabs in coastal tide pools, Caillier was unknowingly forging the exact design identity that would eventually propel her back to California on a wave of national acclaim.
The Triumphant Return to San Francisco
By the turn of the decade, Caillier’s business had exploded. Her small, dedicated team was sent zigzagging across the country for high-end residential installations. When the COVID-19 pandemic forced Justin to close his bar, he transitioned into a full-time stay-at-home father for their twins, allowing Caillier to focus entirely on her surging enterprise.
The pull of the Bay Area, however, remained irresistible. After casually scouring the real estate market for months—testing the patience of their real estate agent while hunting for a property with genuine architectural provenance south of the Presidio—Caillier finally found it.
Supporting Data: Inside the Redesign of a San Francisco Victorian
Finding the right house was only half the battle. While on a work trip to San Francisco, Caillier toured a dated, structurally underwhelming Victorian with massive windows and rare, highly coveted four-bedroom upper-level layouts. Seeing its immense potential, she placed an immediate offer.
When Justin finally flew down to see the property months later, his reaction was stark: he absolutely hated it. "I said, ‘I have a vision, and you just have to trust me,’" Caillier recalls.
Architectural Strategy and Execution
To bypass the notoriously lengthy bureaucratic delays associated with special municipal building permits, Caillier bypassed hiring an architect. Instead, she partnered directly with an experienced local contractor to execute a delicate structural choreography: preserving the historic character of the original street-facing facade while completely modernizing the rear.
The Layout: The home’s three front bedrooms were preserved largely intact. However, a redundant back stairwell was demolished to streamline the floor plan. From the dining room backward, the entire layout was gutted and reimagined, while the remaining spaces received a transformative cosmetic overhaul.
The Kitchen: Serving as a dramatic visual anchor, the kitchen features custom cabinetry by Isla Porter painted in Portola Paints’ Toro Rosso—a bold, true red. This is paired with an Aga range, Regts Delft tiles, DeVol counter stools, reclaimed limestone floor tiles from Historic Decorative Materials, and lighting fixtures from Jamb, Felix Lighting Specialists, and Hector Finch.
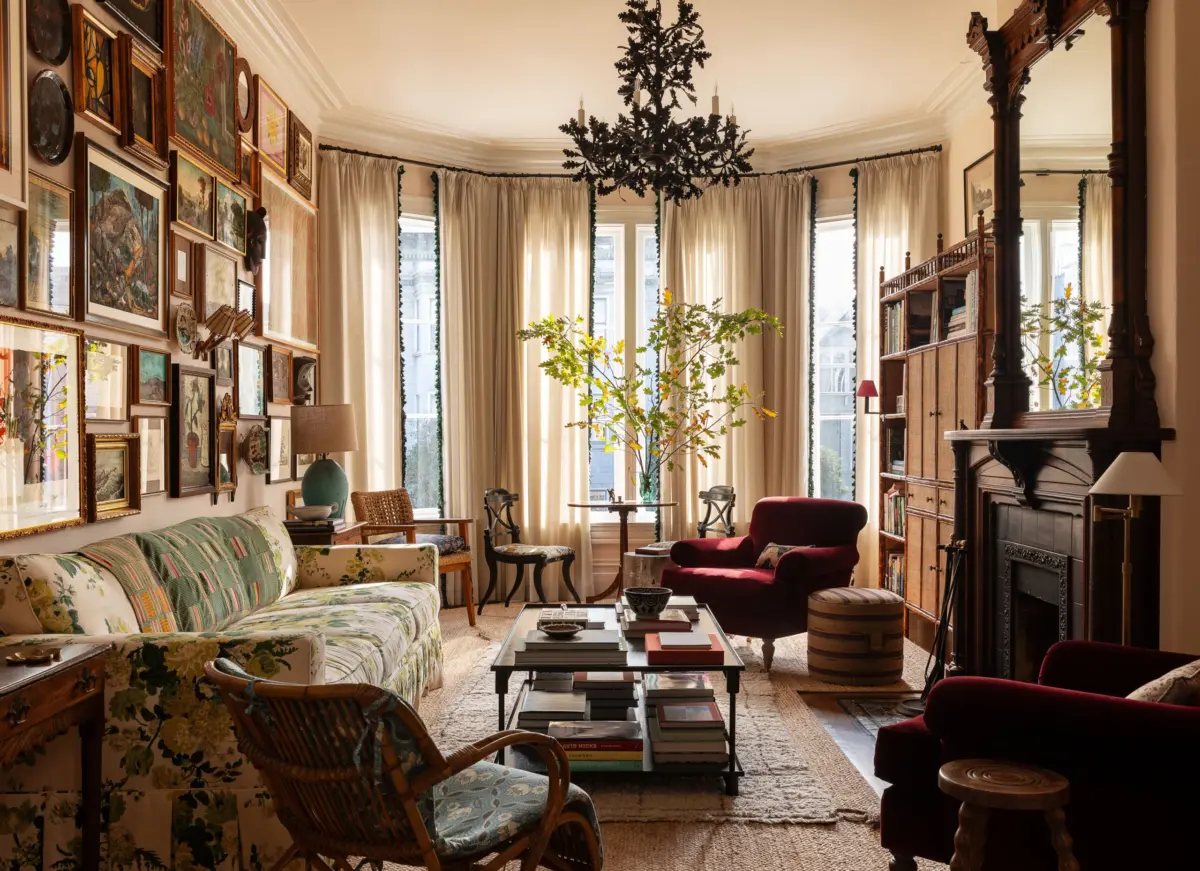
The Living Room & Entry: The entryway wraps visitors in a Zak + Fox wall covering, leading to a Biedermeier chair upholstered in Pierre Frey fabric. In the living room, walls painted in Farrow & Ball’s Tailor Tack form a backdrop for a Tess Morley shellwork Grotto lamp, an antique English lowboy, and a gallery-style wall featuring photography by Danielle Mourning. A vintage Moroccan Beni Ourain rug is layered atop a jute rug from Fibreworks.
The Primary Suite: The primary bathroom showcases a Verde Guatemala marble-and-brass double vanity by Drummonds, flanked by vintage French sconces, RH medicine cabinets, and a suspended vintage Murano glass pendant. The primary bedroom envelops occupants in a Guy Goodfellow floral print covering walls, windows, the headboard, and a Jamb armchair, with upper walls finished in Farrow & Ball’s French Gray. A striking cobalt blue dressing area features custom Isla Porter built-ins in Portola Paints’ Kimono Blue.
The Children’s Rooms & Snug: For her twin sons, Caillier commissioned artist James Mobley to paint a whimsical, hand-painted mural against a backdrop of Farrow & Ball’s Light Blue. The intimate snug features textured Elizabeth Dow abaca grass cloth wall coverings, Namay Samay chick blinds, and a custom sofa draped in Watts fabric resting on an antique Bessarabian rug.
Official Responses and Personal Reflections
For a designer accustomed to making decisive, uncompromising aesthetic choices—such as her steadfast rule against recessed lighting or all-white sofas—designing her own home proved to be the ultimate professional challenge.
"Every designer will tell you that their own house is the hardest job, because you’re doing so much of it on the fly," Caillier admits.
While the professional transition back to San Francisco was seamless, the personal transition for her young sons required patience. Relocating from the rugged, nature-rich environment of Tacoma to an urban setting initially proved difficult. "Justin and I put that brave face on, saying we know this is the right move, even though we weren’t even sure ourselves at the time," she notes. "It was a rough transition that first month. Once they made friends, it was fine. They never complain about being bored."
Reflecting on her journey from odd jobs and modest Homepolish gigs to AD100 recognition and international acclaim, Caillier’s voice betrays deep emotion.
"Now we are back in this city with a beautiful home," she says. "I have had some success, and all of this that I never thought was possible. It’s been such an easy homecoming."
She pauses, her voice cracking slightly with emotion. "I have so much love for San Francisco, which is undergoing a real renaissance. This was the kind of life I wanted for my family, and then seeing it all come together… Sorry, I’m getting emotional. But it’s so lovely."
Implications: The Shift Toward Soulful, Lived-In Historicism
Caillier’s successful homecoming and the widespread adoration of her San Francisco Victorian carry profound implications for the broader interior design industry. For over a decade, high-end residential design was heavily dominated by minimalist austerity, stark white walls, and clinical, streamlined surfaces.
Caillier, alongside a wave of contemporary traditionalists, has helped spearhead a definitive cultural pivot toward maximalist comfort, historical storytelling, and emotional resonance in design. Her work proves that modern luxury does not require sacrificing warmth or character. By fearlessly layering patterns—such as pairing floral wall coverings from London institutions like Guy Goodfellow and Watts 1874 with geometric African textiles and antique European furniture—she has established a blueprint for how historic homes can be respectfully adapted for contemporary family life.
Furthermore, her trajectory highlights the changing economics of design visibility. By democratizing her creative process through moody, highly atmospheric social media curation, Caillier bypassed traditional institutional gatekeepers early in her career, building a direct-to-consumer audience that translates seamlessly into commercial success, product collaborations, and editorial dominance.
Ultimately, Heidi Caillier’s San Francisco Victorian is more than just a personal residence; it is a manifesto for resilience, a celebration of regional aesthetic evolution, and proof that the most compelling design stories are those rooted in personal history, patience, and uncompromising vision.